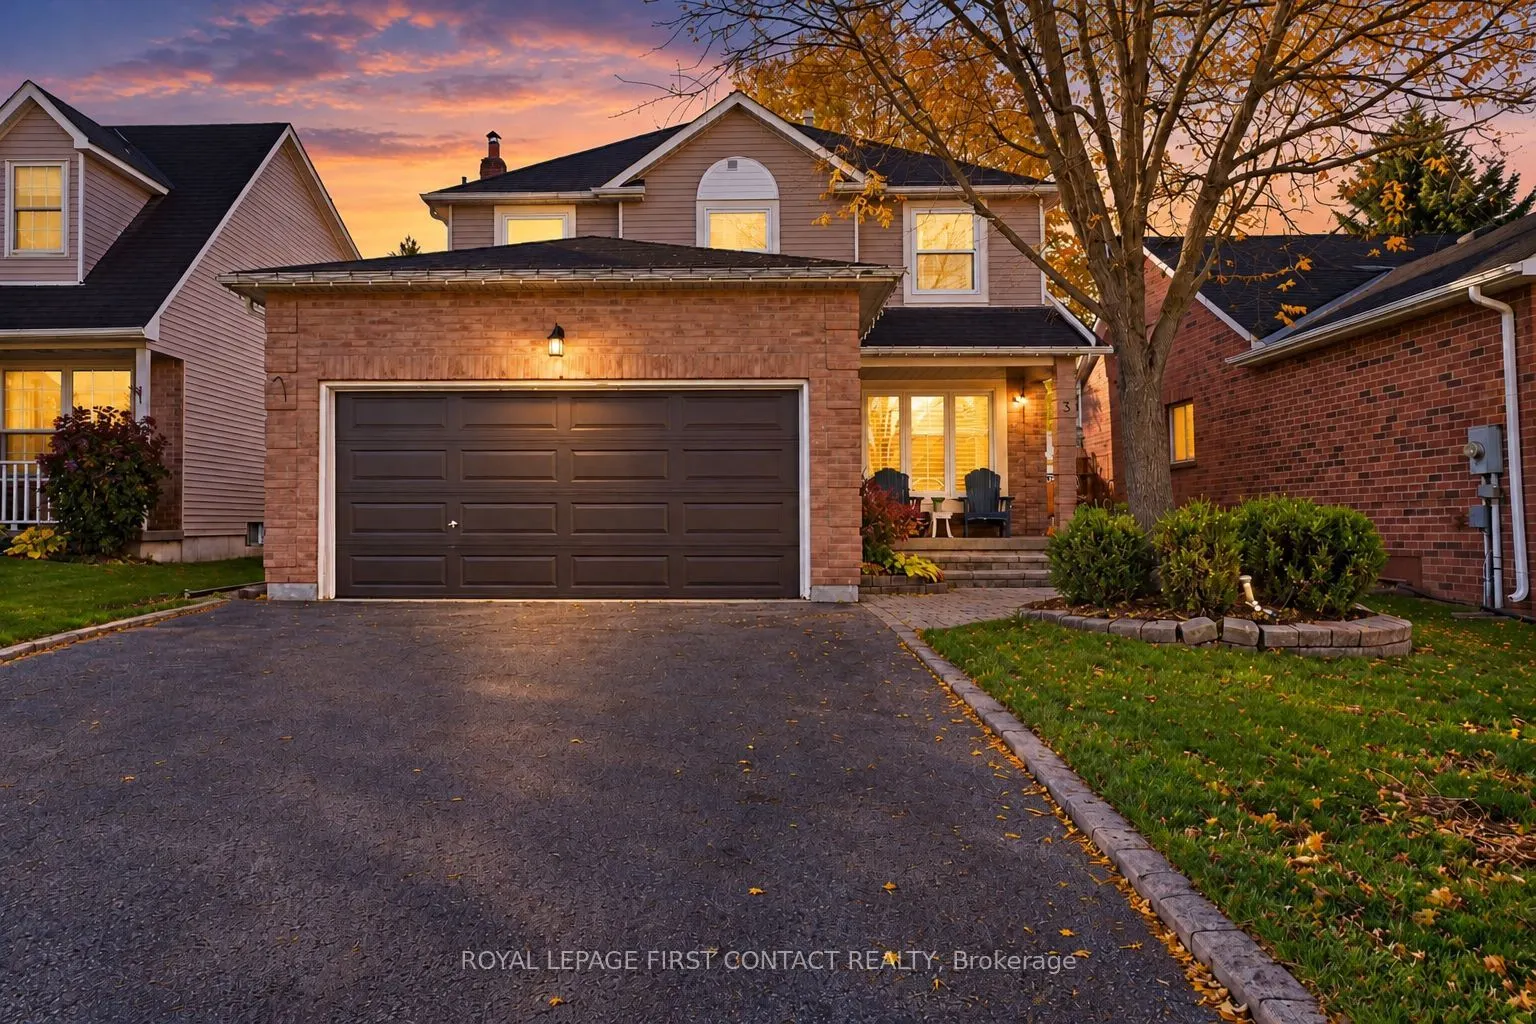
Welcome to 3 Ingram Court, an impressive executive home offering approx 2700 sq ft of finished space on a quiet cul-de-sac in Barrie's highly desirable Painswick neighbourhood. Living here means enjoying maximum convenience with quick access to public transit routes, nearby community recreation cent...re, top-rated schools, local parks, and the waterfront.The exterior boasts incredible curb appeal, highlighted by mature trees, professional interlock stonework, a double-car garage, and an inviting covered front porch that warmly welcomes guests. The rear yard is a private outdoor oasis, featuring an expansive wooden deck perfect for entertaining, with a hot tub, garden shed, and a fully fenced, maturely treed lawn with plenty of room to play. Inside, rich hardwood & ceramic flooring and stylish light fixtures carry throughout an inviting, sunlit floor plan featuring a formal dining space and comfortable living quarters. The heart of the home is the chef's kitchen, complete with warm wood cabinetry, a large centre island, granite countertops, an apron-front sink, and stainless steel appliances. A cozy family room featuring a gas fireplace provides a great gathering spot, while a dedicated main floor laundry room with custom upper cabinetry and a sink adds effortless daily convenience. Upstairs, the primary bedroom serves as a true retreat, complete with bright bay windows, a walk-in closet and a delightfully updated ensuite bathroom featuring a custom tile work and a glass-enclosed walk-in shower. The additional upper bedrooms and bonus office space are served by a beautifully refreshed secondary bathroom. The partially finished basement expands your living footprint even further, featuring a second fireplace and pot lights to keep the space warm and inviting while offering flexible room for a home theater, rec space, or gym plus plenty of storage space. Combining premium finishes, generous living spaces, and quiet setting, this turn-key residence is ready for you!