Sign In or Create a Free Account to see full details of this property
Key Facts
Key facts for 43 Vanderpost Crescent
Property Type
House, 2-Storey
Parking
Attached 3 garage, 8 parking
MLS #
N13785038
Size
3000-3500 sqft
Basement
Apartment,Finished,Walk-Up
Listed on
2026-09-15
Lot size
143 x 230.91
Tax
$6,120 /yr
Days on Market
48
Approximate Age
16-30
Maintenance Fee
-
Description
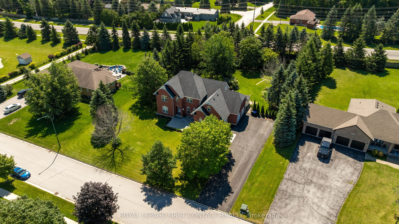
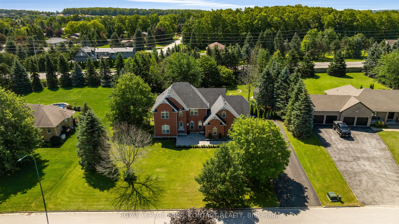
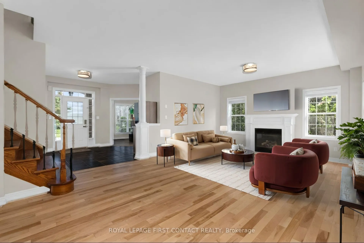
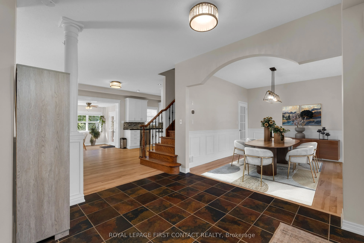
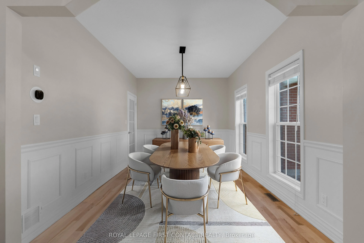
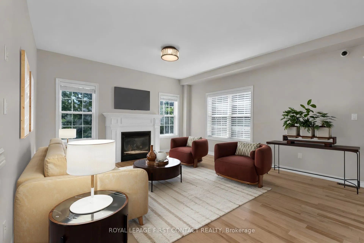
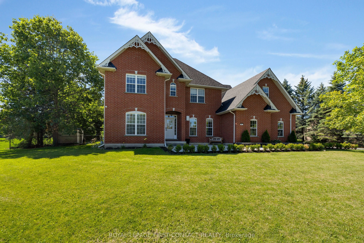
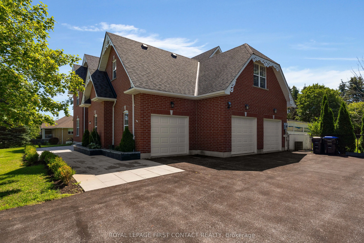
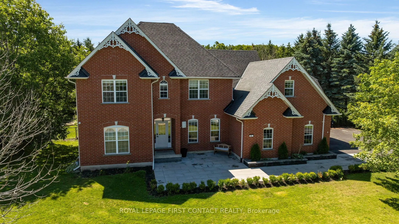
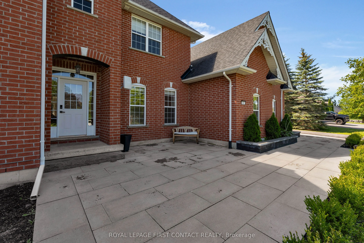
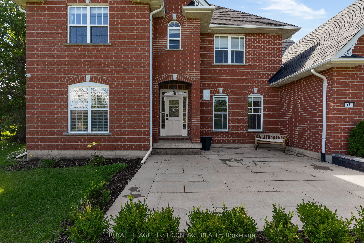
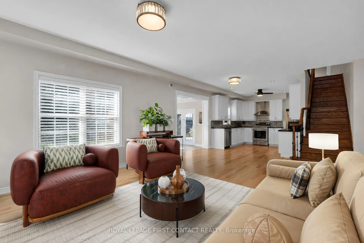
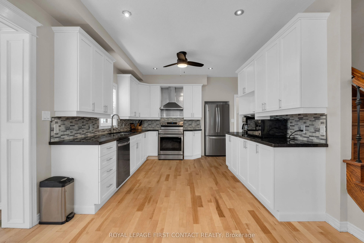
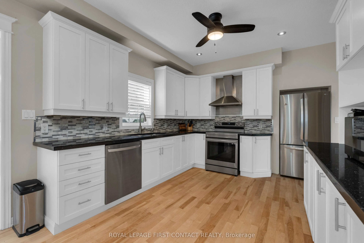
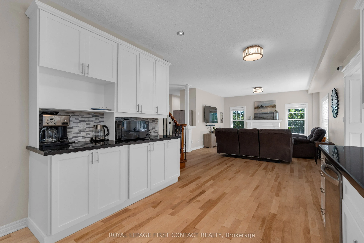
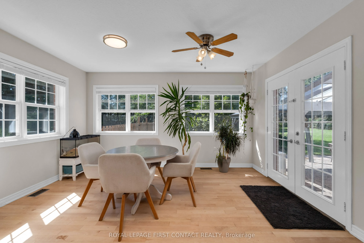
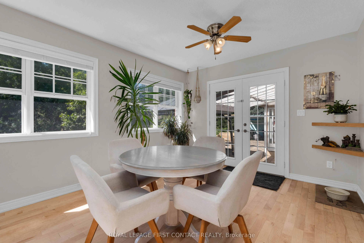
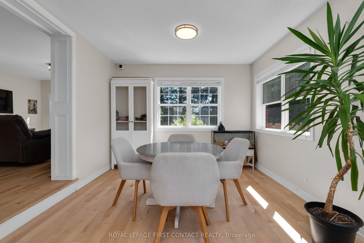
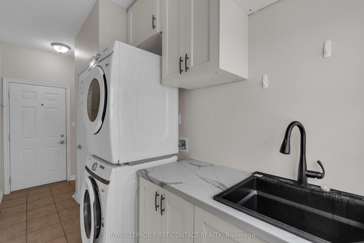
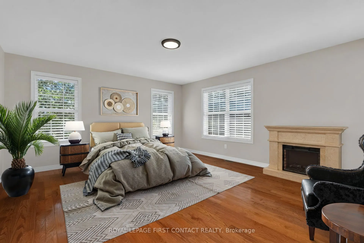
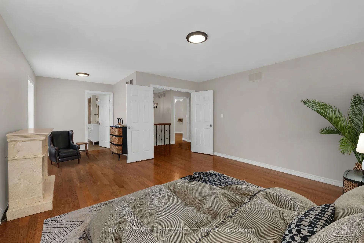
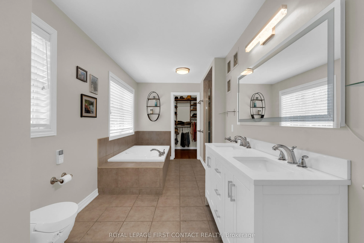
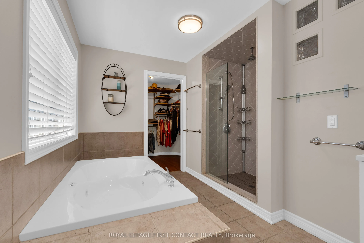
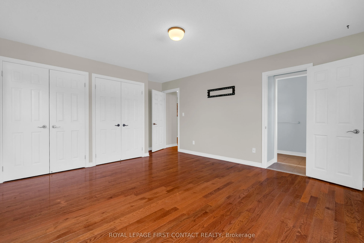
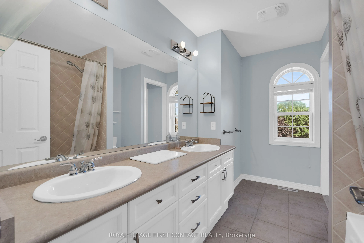
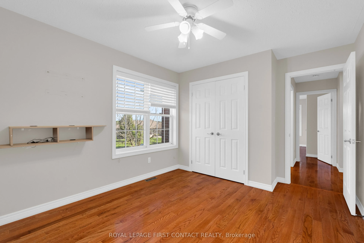
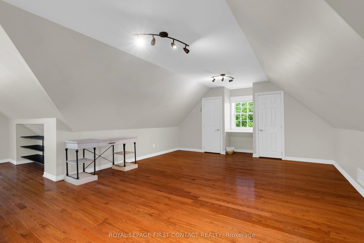
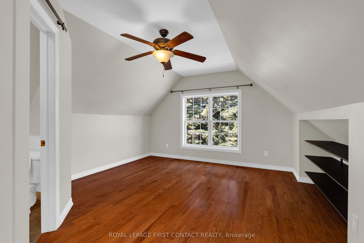
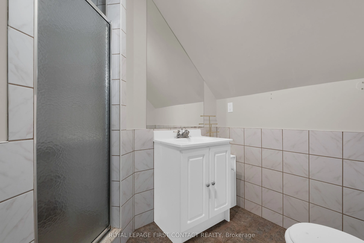
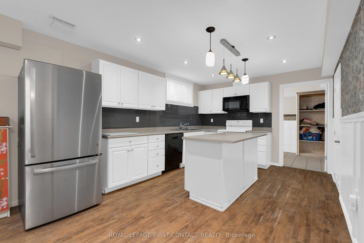
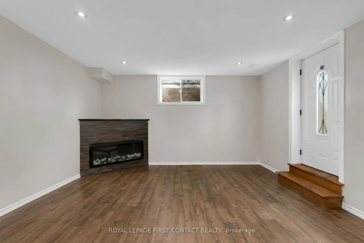
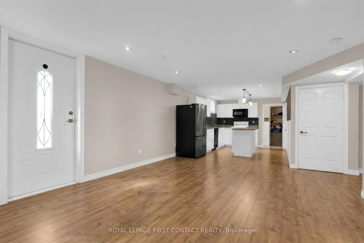
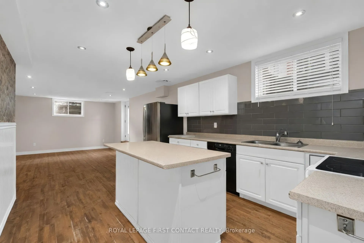
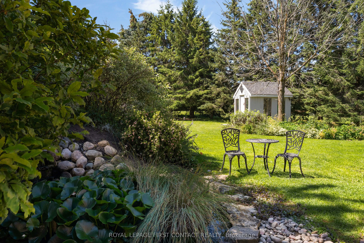
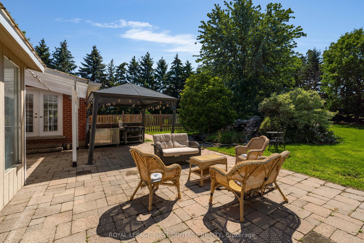
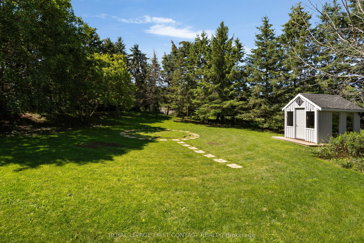
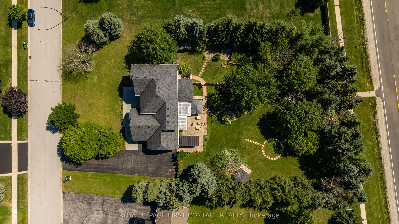
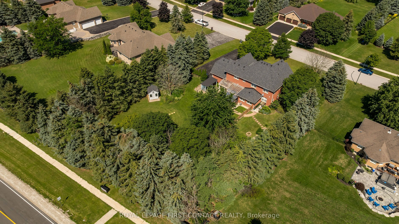
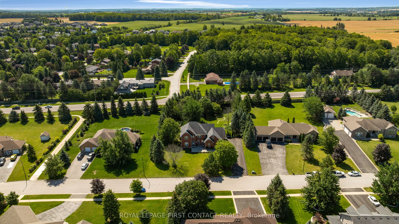
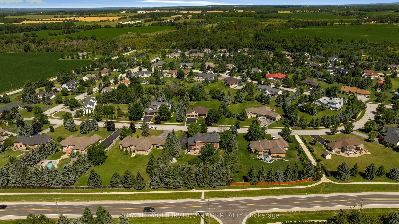
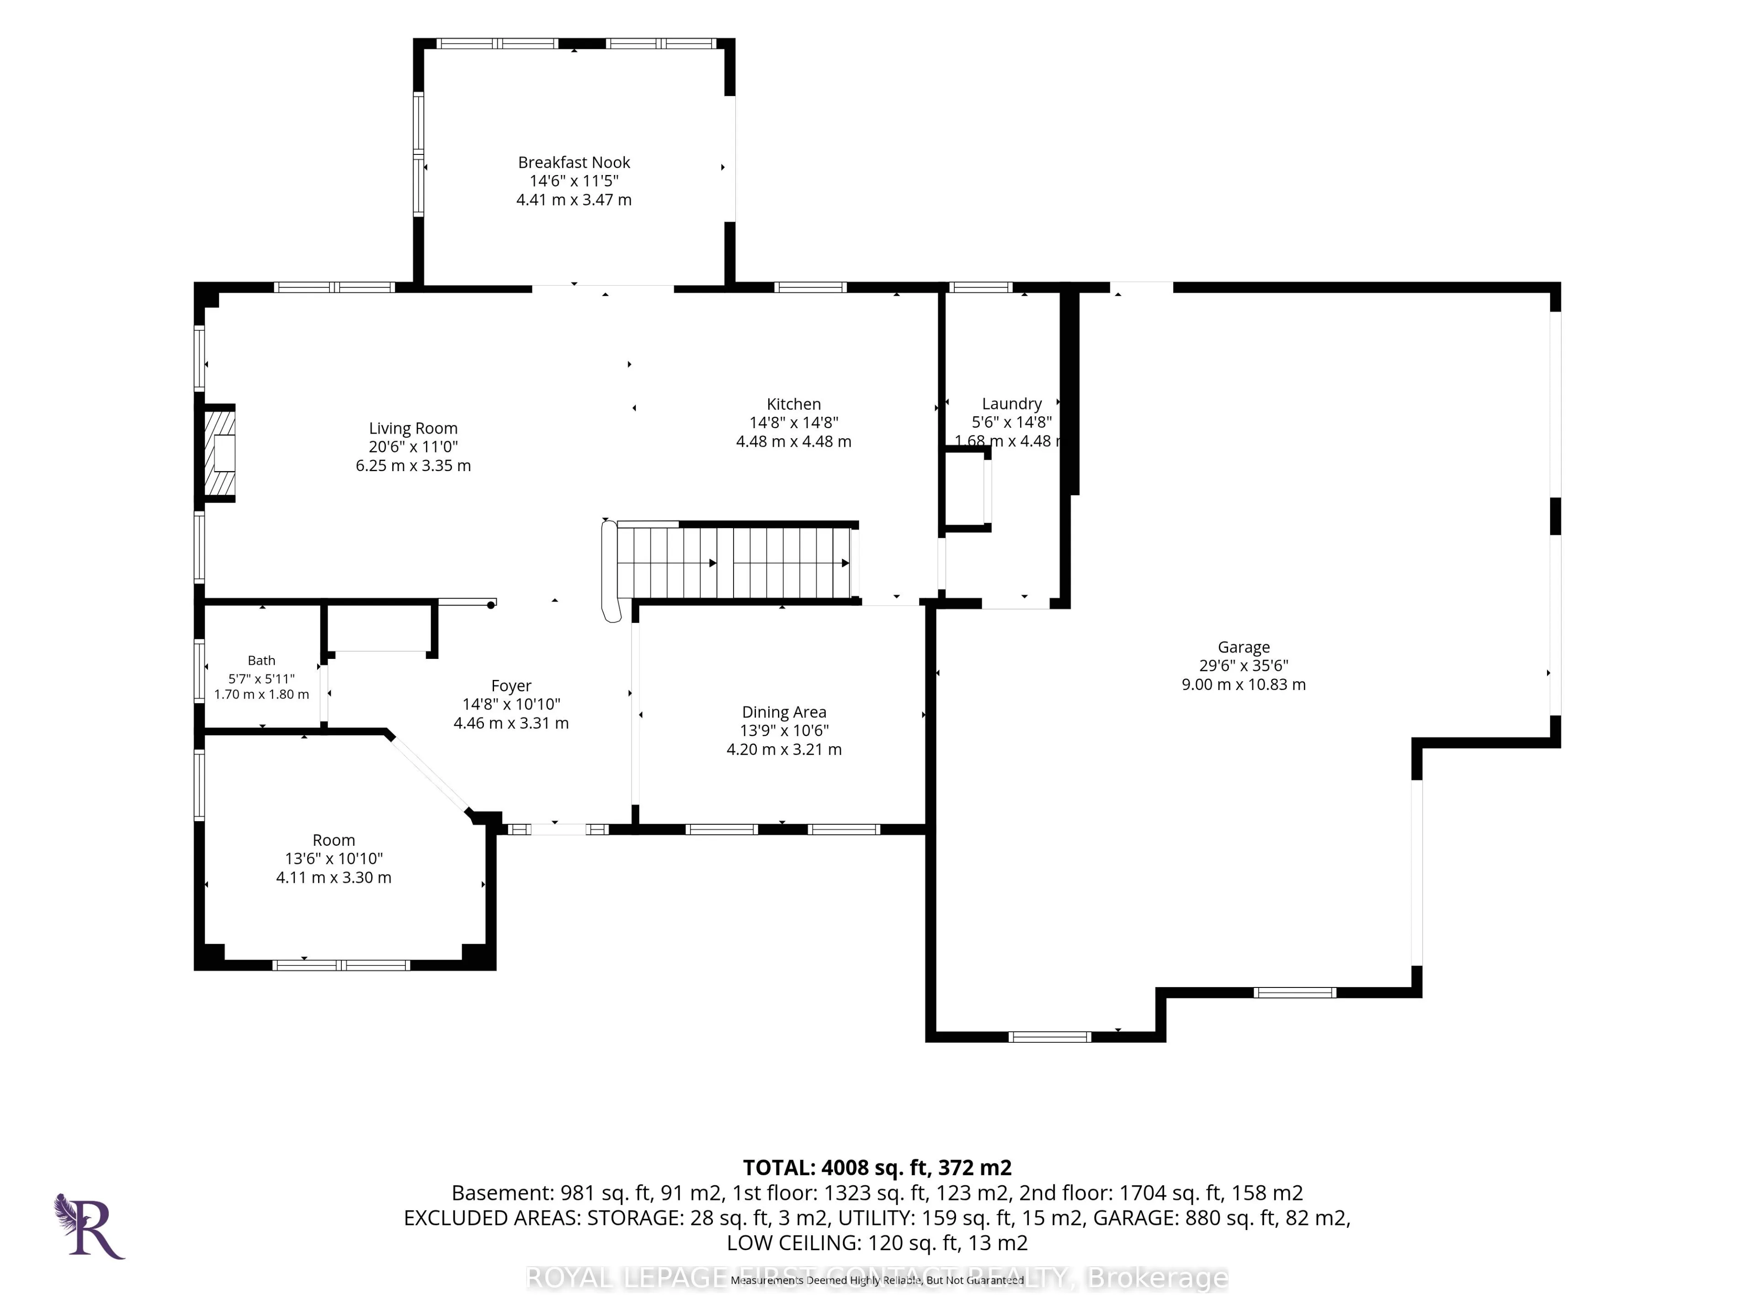
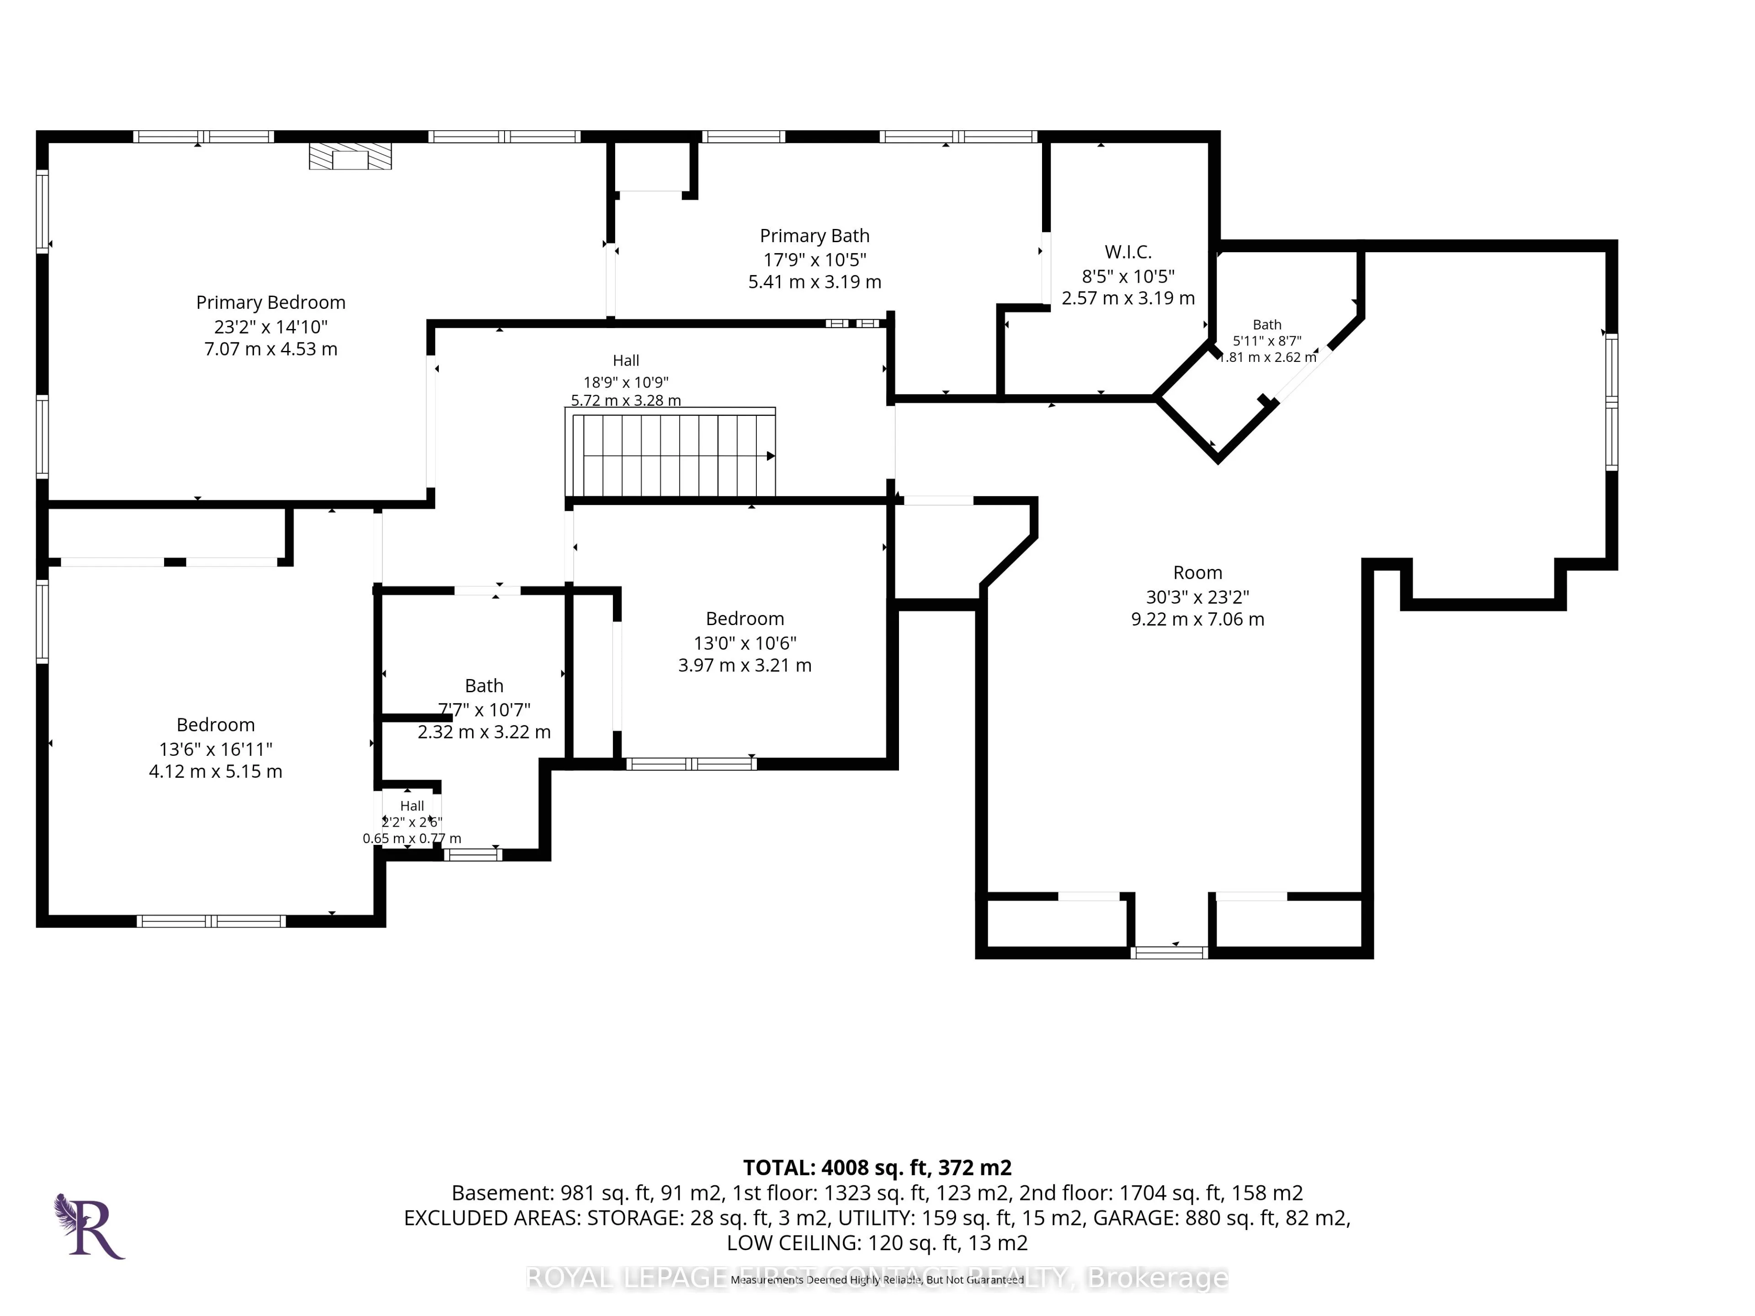
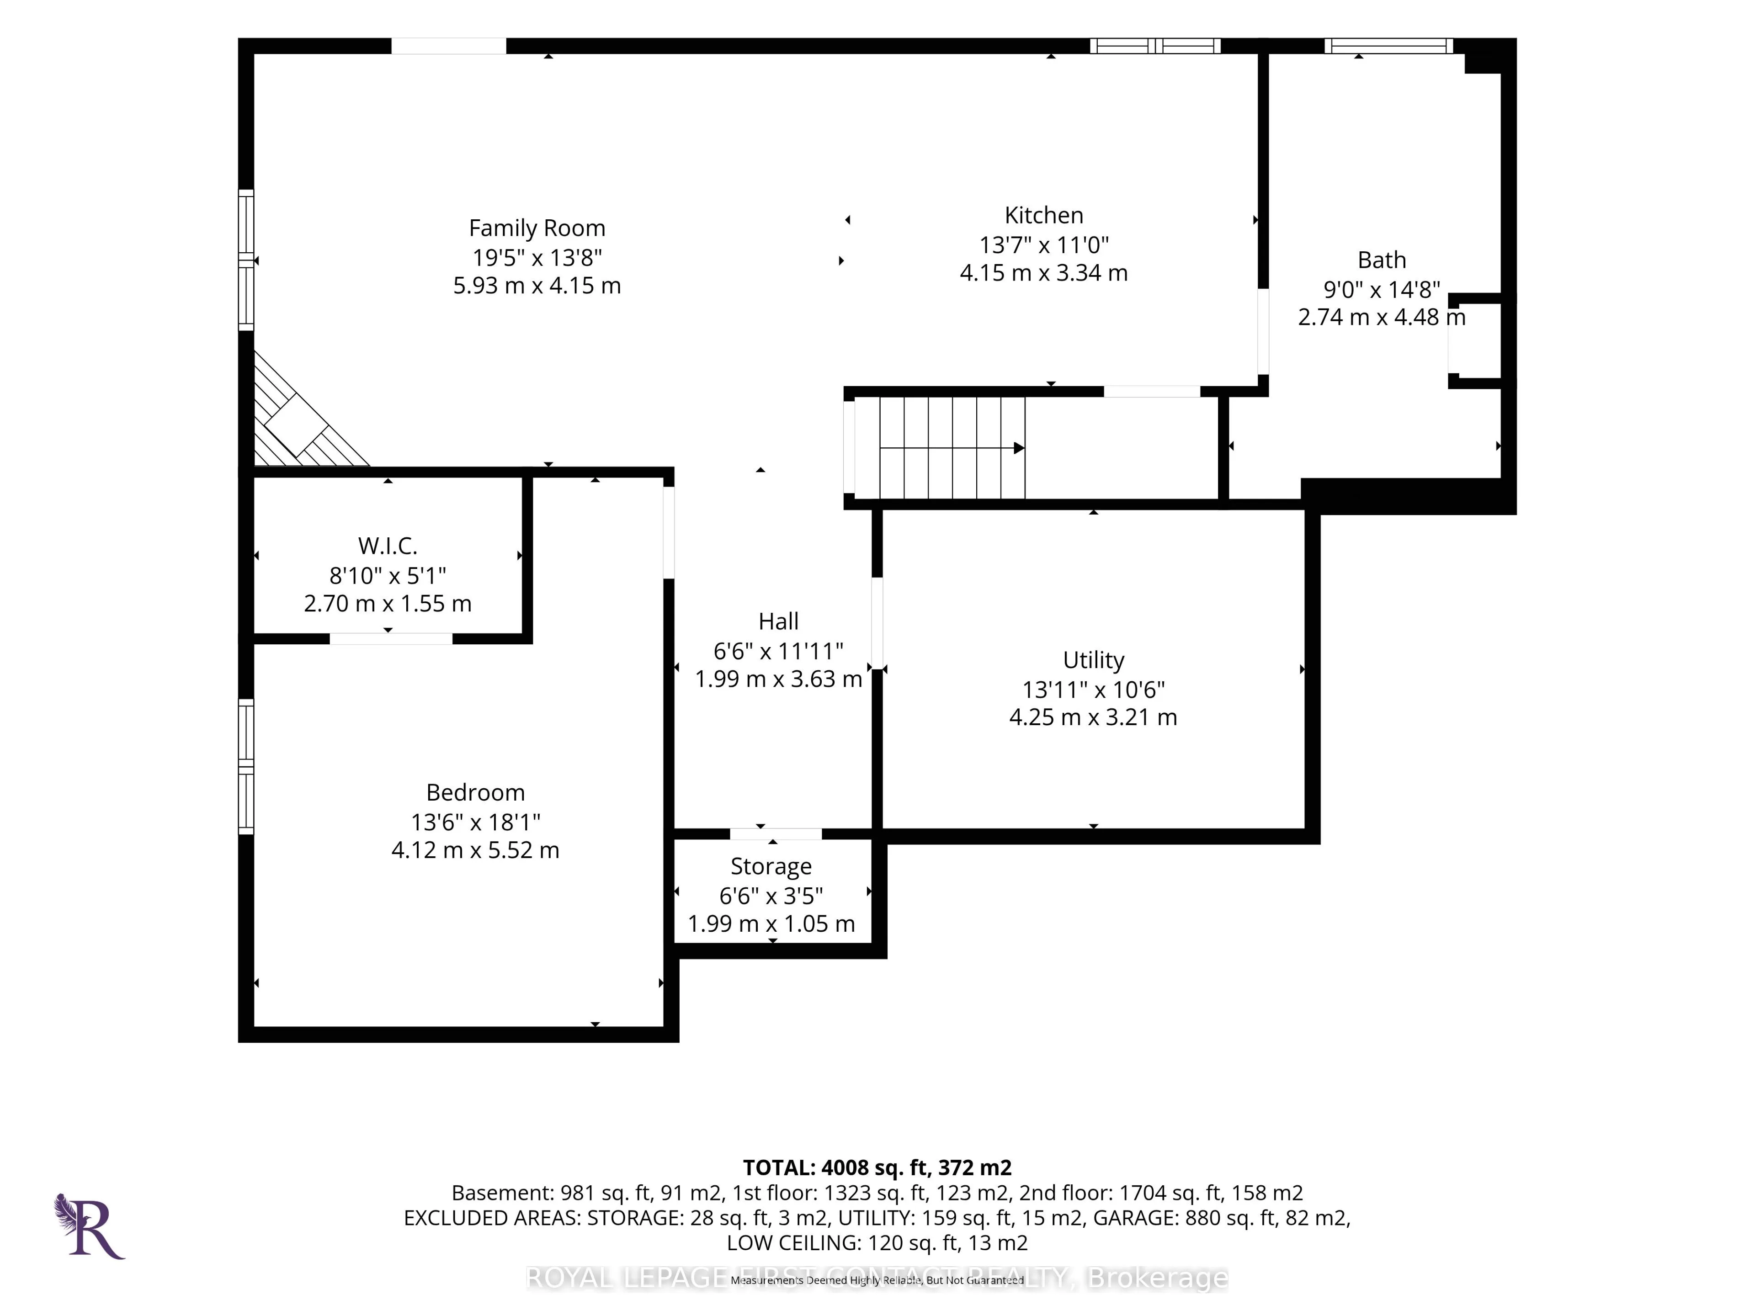
Welcome to 43 Vanderpost Crescent, where generous living space, a peaceful country setting & everyday convenience come together in the sought-after community of Thornton Creek. Set on a beautifully maintained 3/4-acre lot, this impressive 5-bedroom, 5-bathroom home offers the space & flexibility to ...grow, gather, entertain & accommodate extended family with ease.A newly landscaped walkway, expansive driveway with parking for up to 8 vehicles & triple-car garage create a welcoming arrival. Inside, large windows fill the home with natural light, complemented by hardwood flooring & a spacious, open layout.The kitchen features granite countertops, abundant cabinetry, a bright breakfast area & walkout to the patio & backyard. A generous dining room, main-floor office & convenient laundry with garage access complete the main level.Upstairs, the spacious primary suite offers a walk-in closet & 5-piece ensuite. Two bedrooms share a semi-ensuite, while the oversized 4th bedroom above the garage features its own bathroom & bonus living space-ideal for a teenager, guests or family retreat.The finished lower level adds exceptional versatility with a self-contained in-law suite featuring a separate entrance, full kitchen, living room with fireplace, bedroom, bathroom & private laundry-perfect for extended family, guests or independent living.Outside, mature trees, established gardens & a landscaped pond create a peaceful backdrop. Walk into Thornton Village for restaurants, shops, parks & the library, or enjoy the nearby Trans Canada Trail. Convenient highway access keeps Barrie & surrounding amenities within easy reach. Spacious, versatile, and beautifully situated-43 Vanderpost offers the room of a country property with the convenience of village life close at hand.
Full Property Details
Interior
Bedrooms
4
Bedrooms Plus
1
Total Bedrooms
5
Washrooms
4
Square Footage
3000-3500 sqft
Basement
Apartment,Finished,Walk-Up
Heating Source
Gas
Heating Fuel
Forced Air
Air Conditioning
Central Air
Family Room
Yes
Kitchens
1
Kitchens Plus
1
Total Kitchens
2
Fireplace Features
Yes
Bedrooms
4
Bedrooms Plus
1
Total Bedrooms
5
Washrooms
4
Square Footage
3000-3500 sqft
Basement
Apartment,Finished,Walk-Up
Heating Source
Gas
Heating Fuel
Forced Air
Air Conditioning
Central Air
Family Room
Yes
Kitchens
1
Kitchens Plus
1
Total Kitchens
2
Fireplace Features
Yes
Exterior
Depth
230.91
Front
142.55
Driveway
Private Triple
Lot Size
143 x 230.91 ft
Pool
None
Parking Spaces
8
Total Parking Spaces
11.00
Parking Description
Attached
Garage Spaces
3
Depth
230.91
Front
142.55
Driveway
Private Triple
Lot Size
143 x 230.91 ft
Pool
None
Parking Spaces
8
Total Parking Spaces
11.00
Parking Description
Attached
Garage Spaces
3
Building Description
Style
2-Storey
Home Type
House
Subtype
Detached
Year Built
16-30
Property Orientation
South
Exterior Finish
Brick
Sewers
Septic
Water Supply
Municipal
Possession Date
No Data
Style
2-Storey
Home Type
House
Subtype
Detached
Year Built
16-30
Property Orientation
South
Exterior Finish
Brick
Sewers
Septic
Water Supply
Municipal
Possession Date
No Data
Community
Community
Thornton
Community
Thornton
Taxes & Fees
Taxes
$6,120 /yr
Tax Year
2026
Occupancy
Owner
Taxes
$6,120 /yr
Tax Year
2026
Occupancy
Owner
Room Types
Bedroom 2
Hardwood Floor, Semi Ensuite
Dimensions 13.58 x 16.11 feet
218.77 sqft
Bedroom 3
Hardwood Floor
Dimensions 12.99 x 10.6 feet
137.69 sqft
Bedroom 4
Hardwood Floor, His and Hers Closets, 3 Pc Ensuite
Dimensions 30.28 x 23.2 feet
702.5 sqft
Bedroom 5
Walk-In Closet(s)
Dimensions 13.58 x 18.08 feet
245.53 sqft
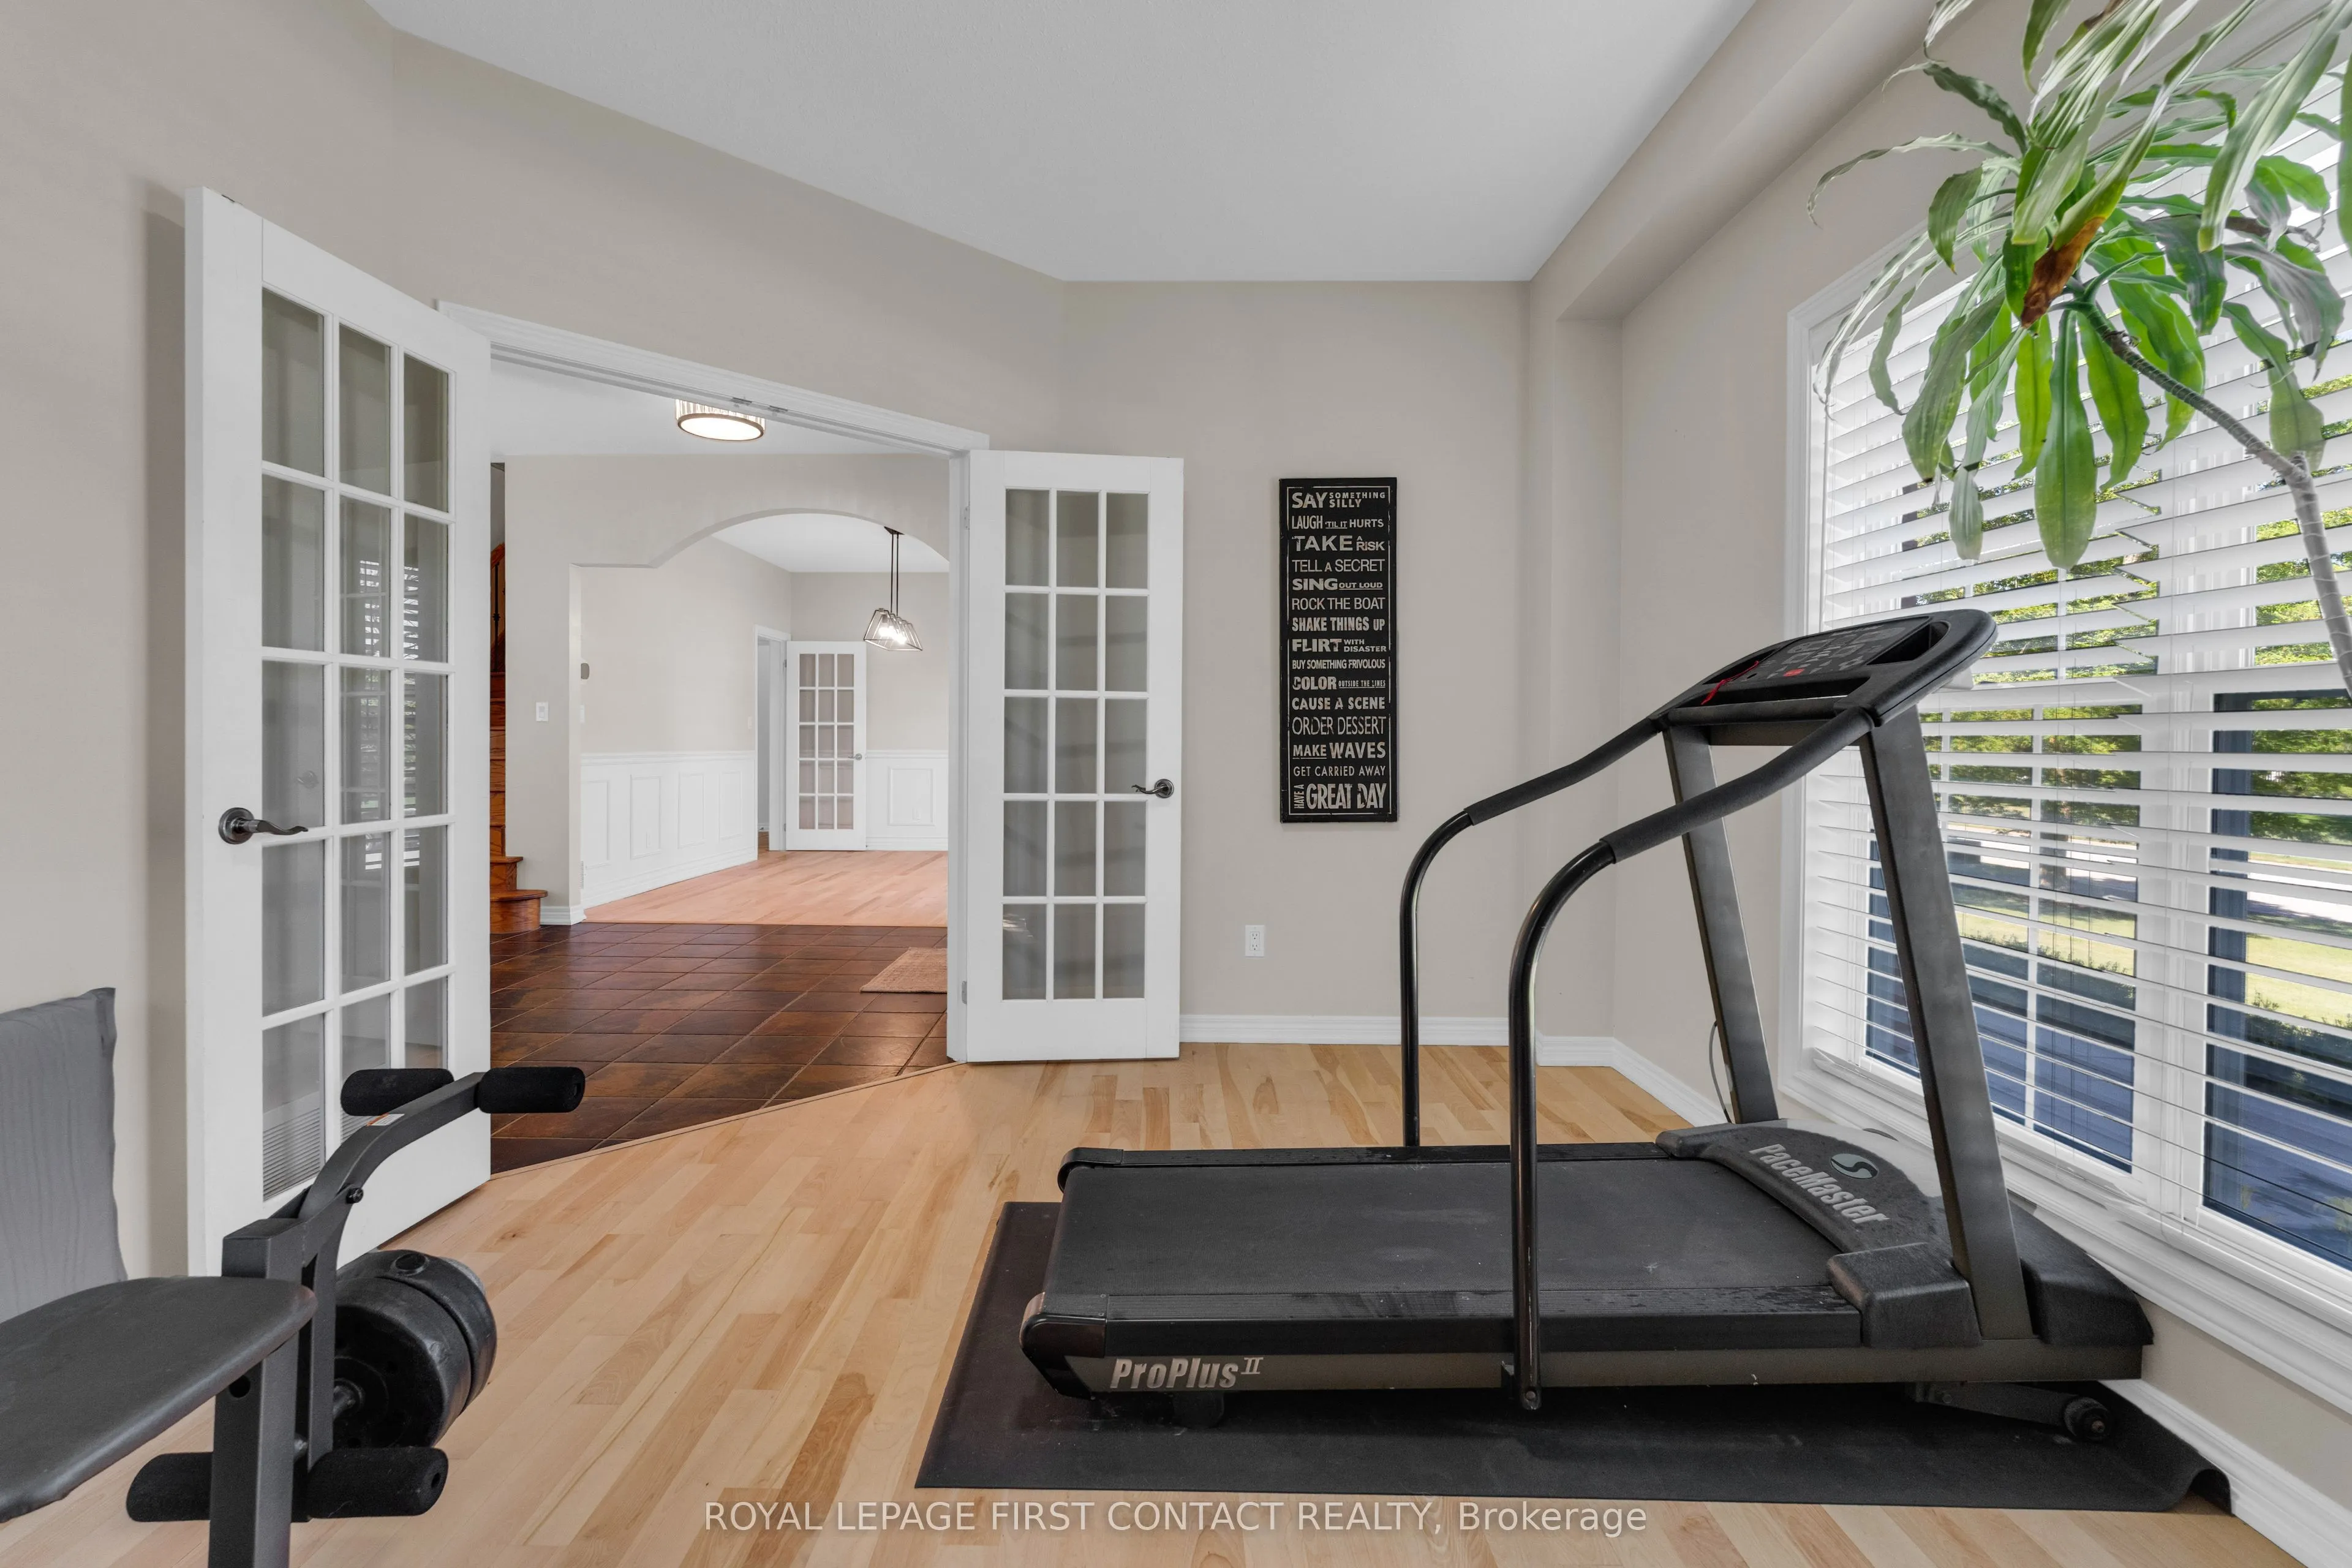
Den
Hardwood Floor, French Doors
Dimensions 13.58 x 10.07 feet
136.75 sqft
Dining Room
Hardwood Floor
Dimensions 13.88 x 10.6 feet
147.13 sqft
Family Room
Gas Fireplace, Walk-Up
Dimensions 19.49 x 13.78 feet
268.57 sqft
Kitchen
Walk-Up, Combined w/Family
Dimensions 13.68 x 10.99 feet
150.34 sqft
Kitchen
Hardwood Floor, Open Concept, Stainless Steel Appl