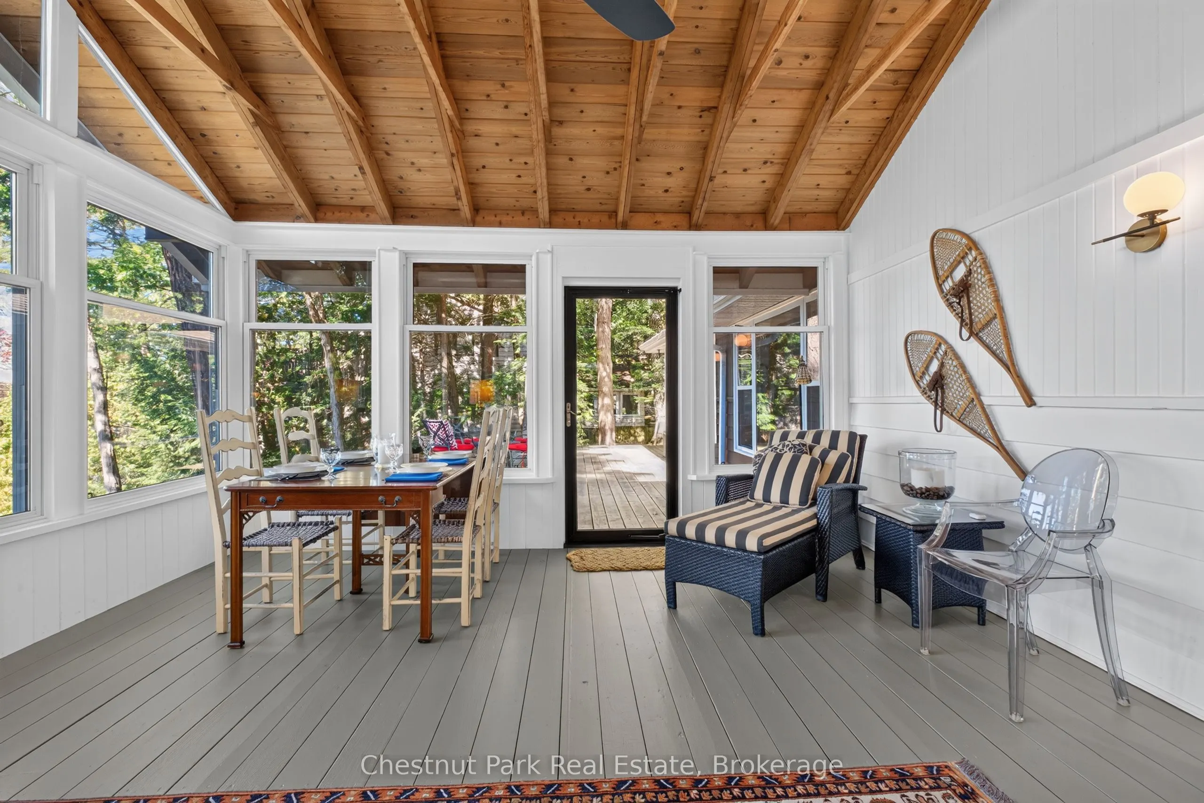
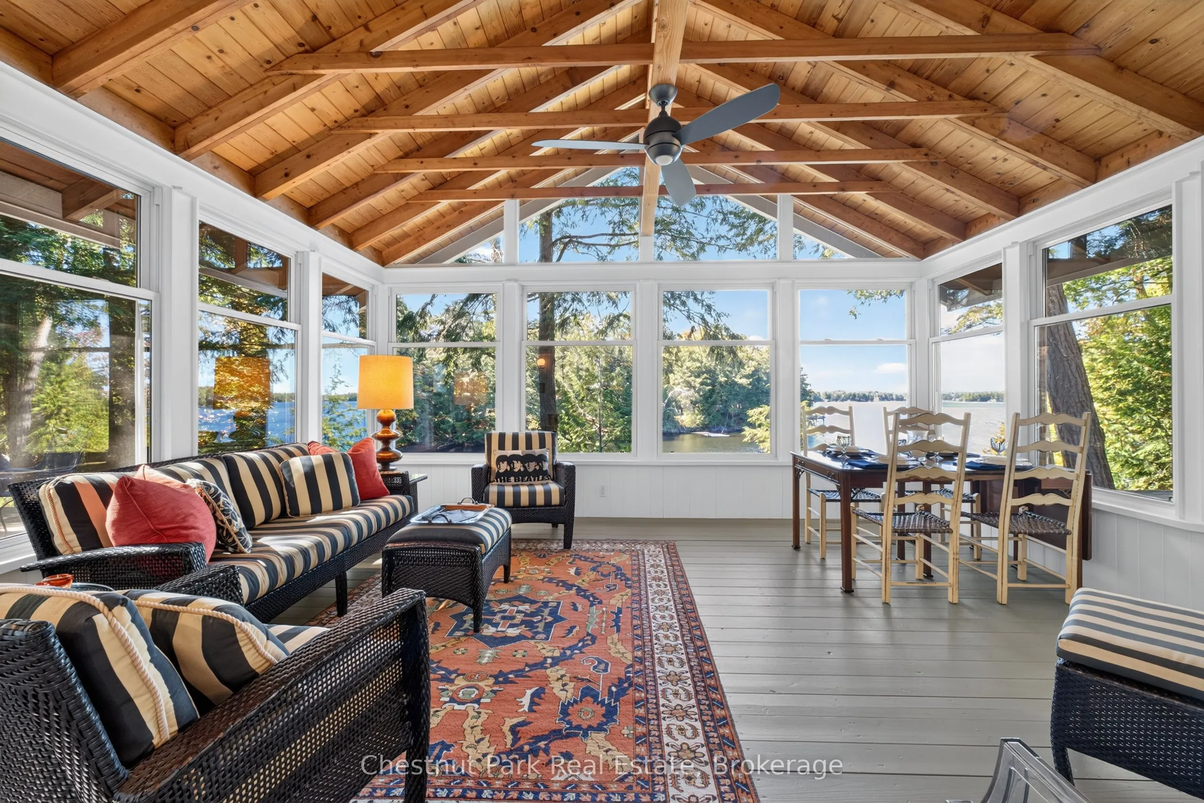
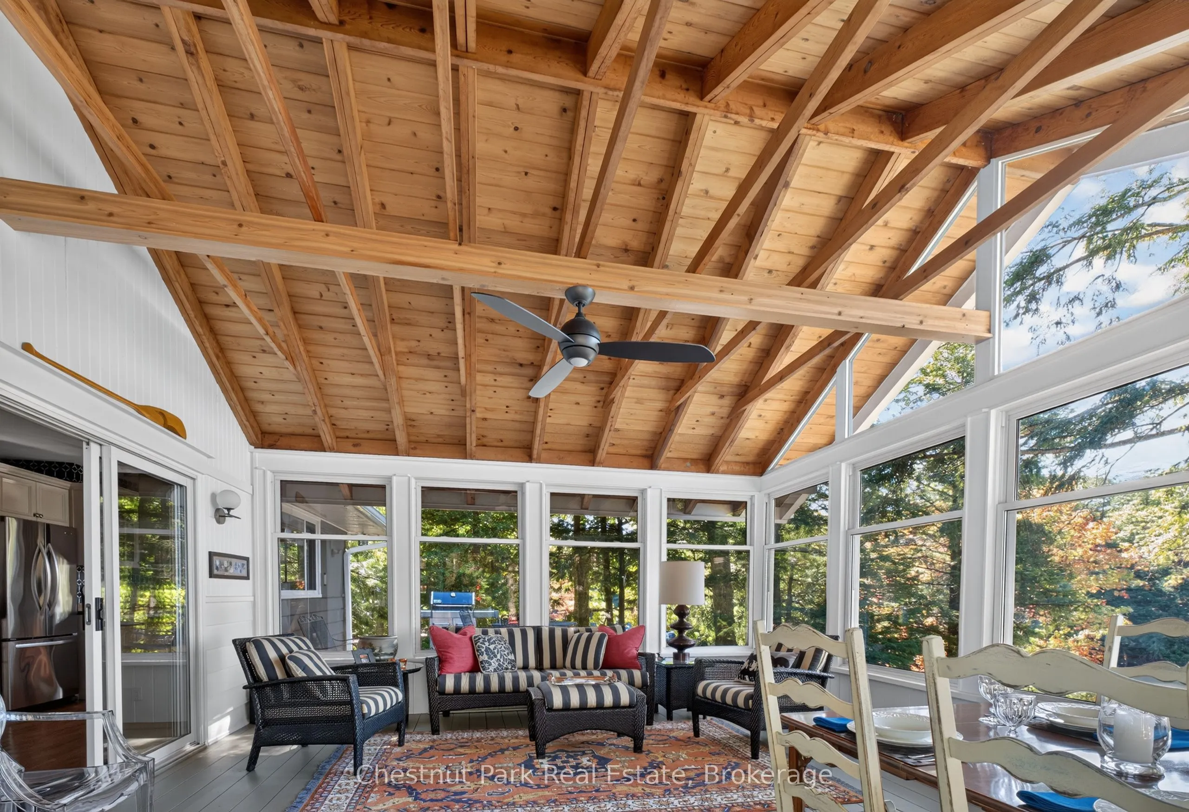
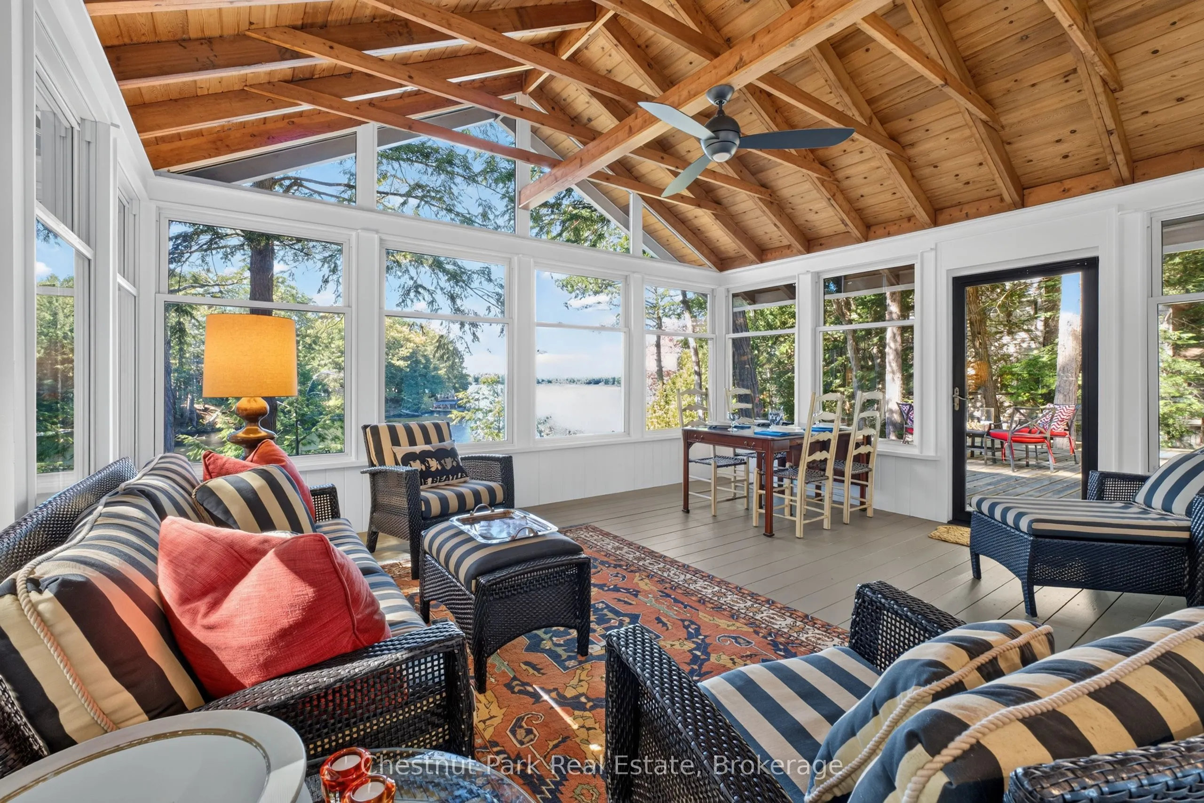
Sign In or Create a Free Account to see full details of this property
Key Facts
Key facts for 1344 Acton Island Road
Property Type
House, Bungalow
Parking
None 0 garage, 8 parking
MLS #
X13832370
Size
1500-2000 sqft
Basement
Walk-Out,Separate Entrance,Finished
Listed on
2026-09-26
Lot size
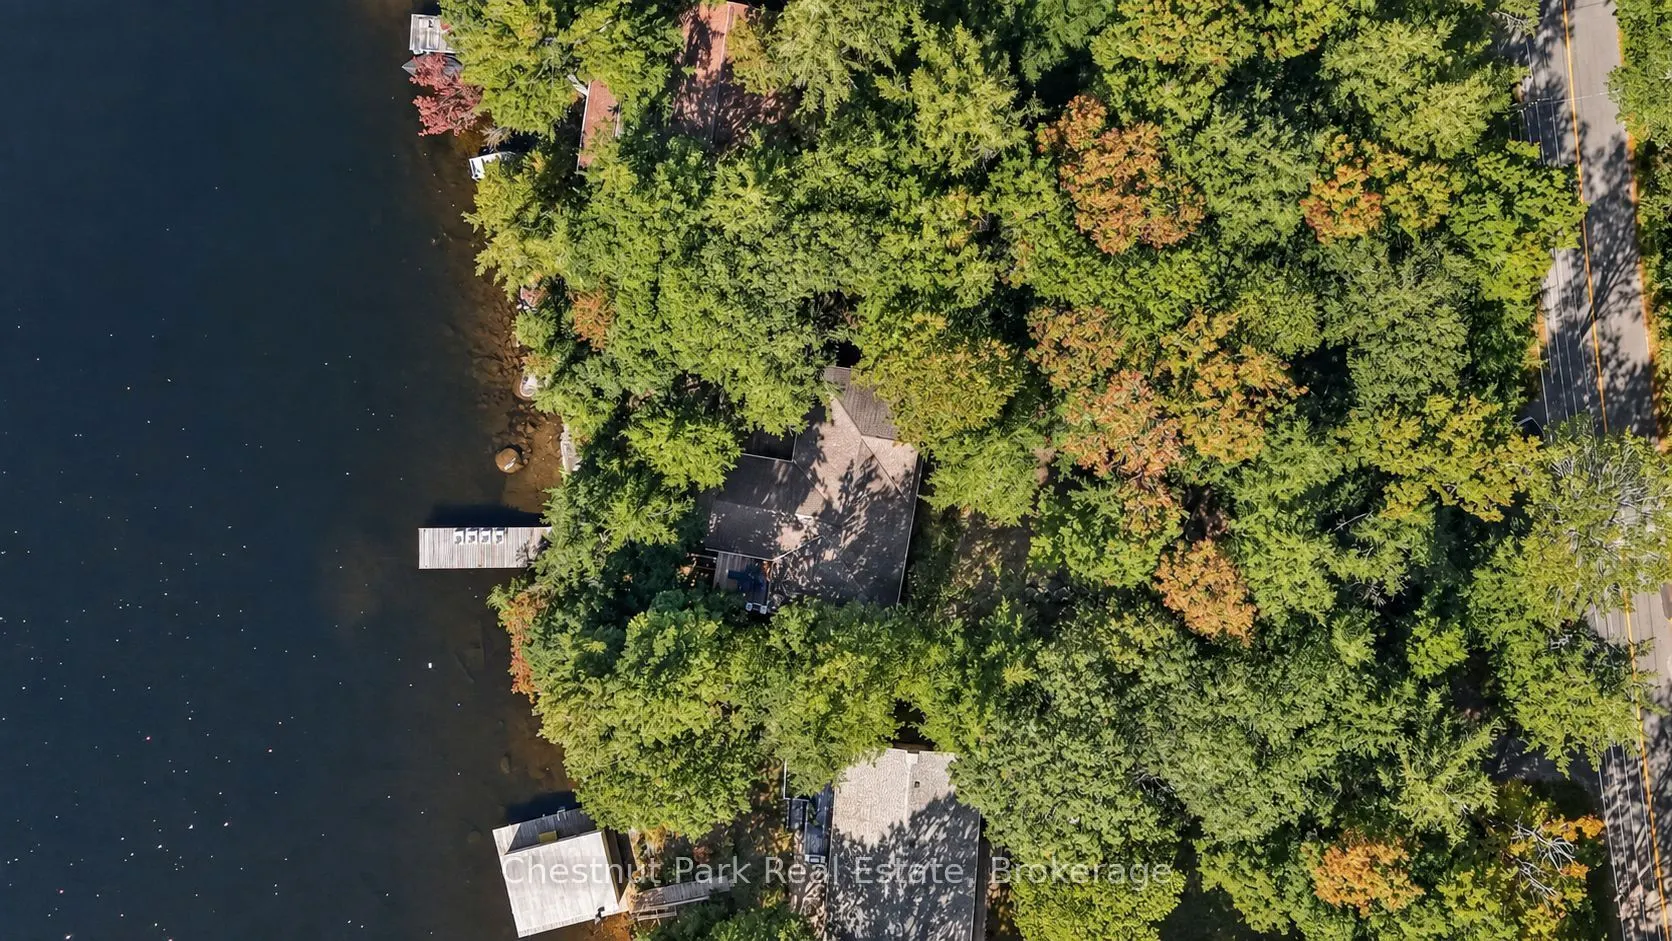
100 x 210.0
Tax
$8,164 /yr
Days on Market
38
Approximate Age
-
Maintenance Fee
-
Description
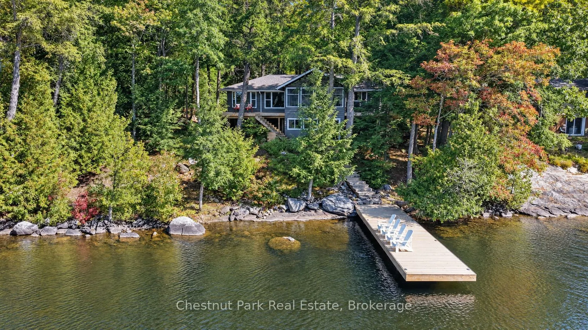
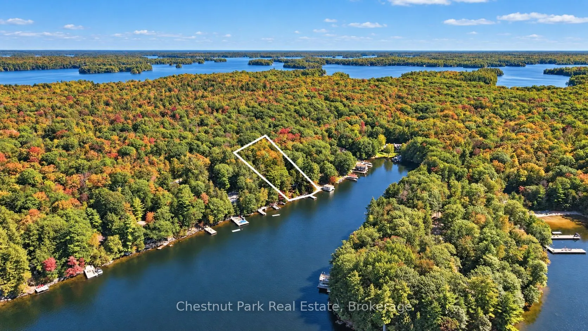
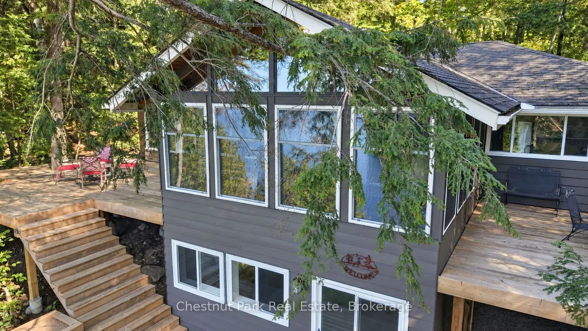
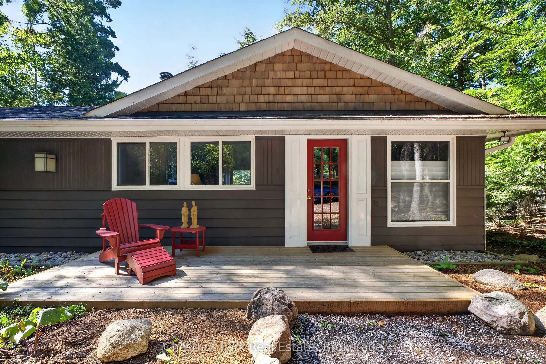
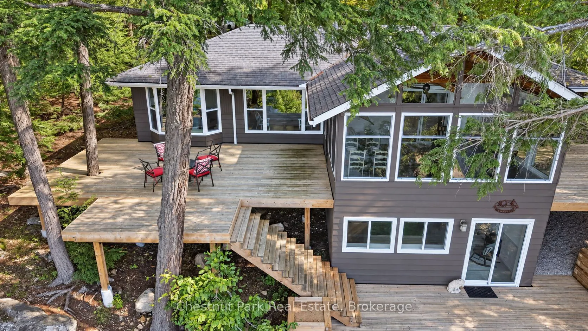
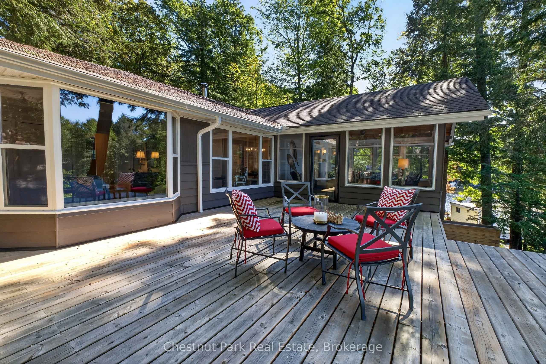
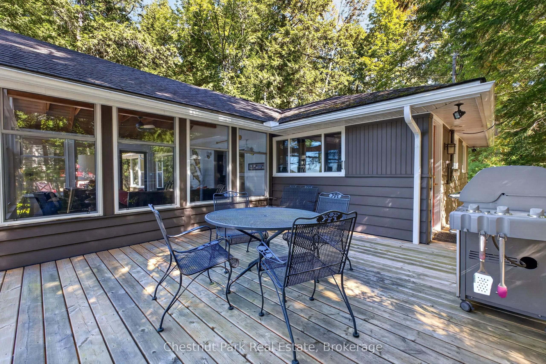
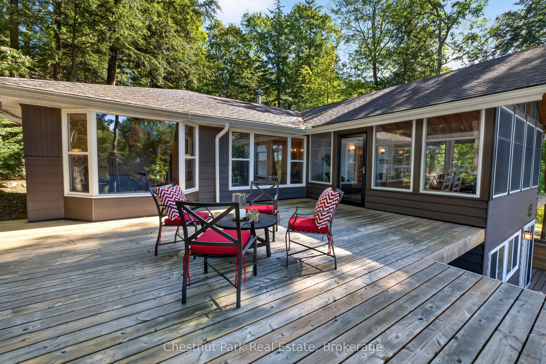
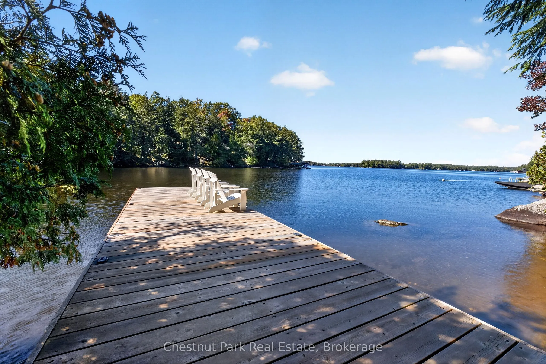
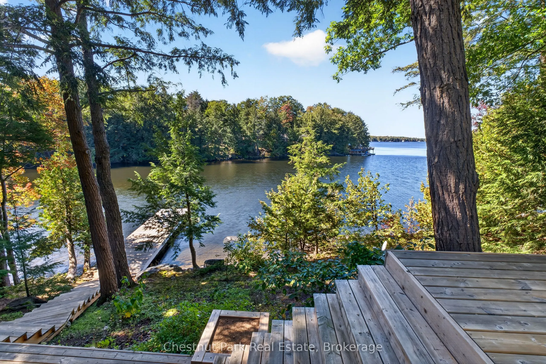
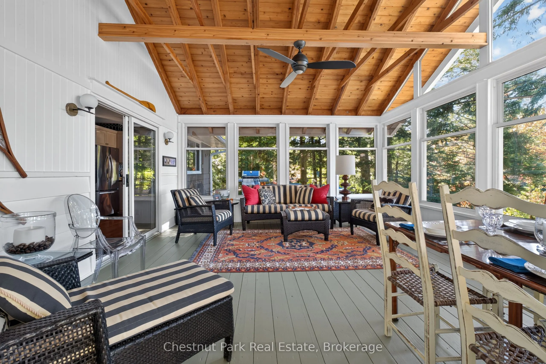
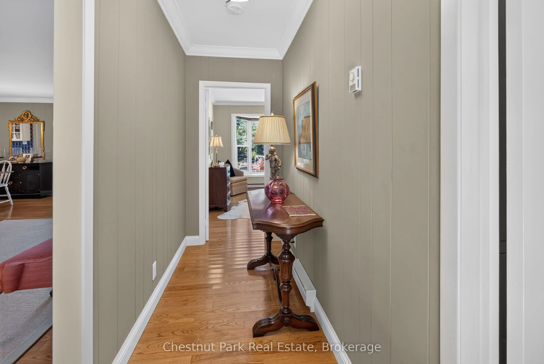
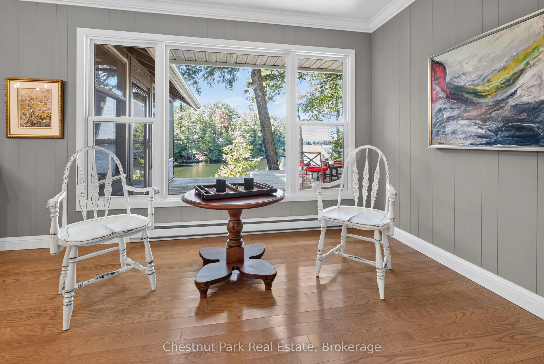
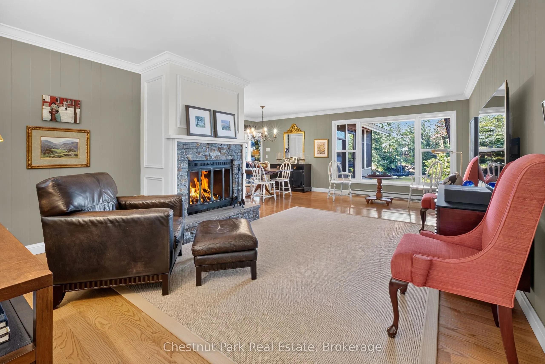
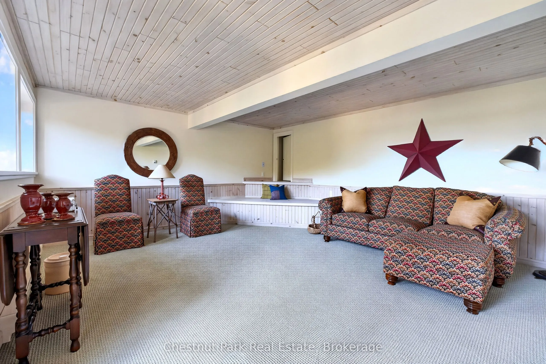
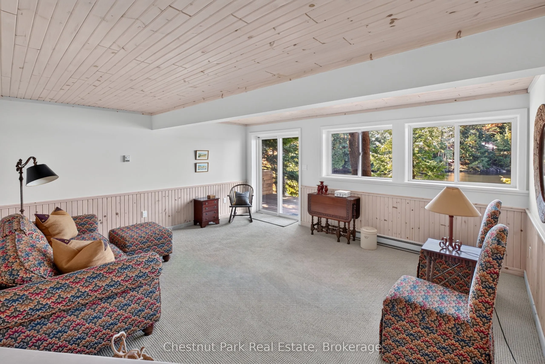
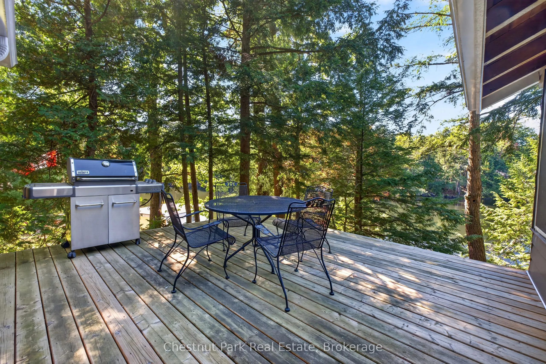
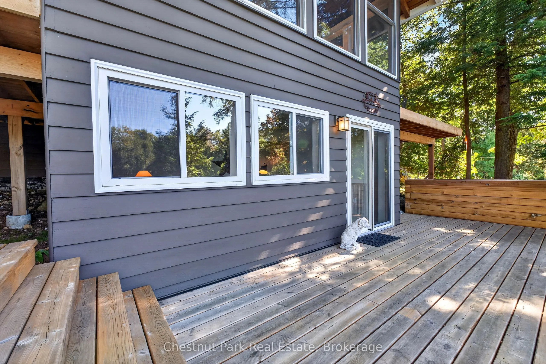
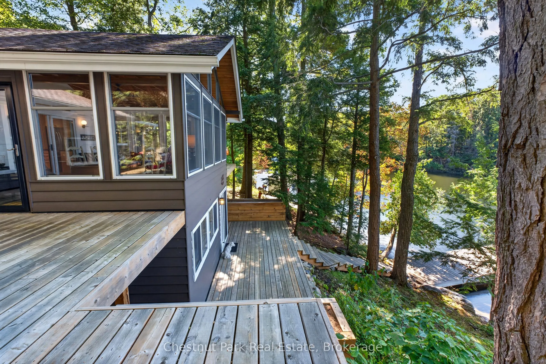
Welcome to prestigious Acton Island, where this charming three-bedroom, two-bathroom cottage offers southwest exposure, all-day sun and beautiful sunsets. Set on a level lot in a wonderful area with great neighbours, the cottage is filled with character and has benefited from numerous thoughtful upg...rades. A bright and inviting sunroom provides the perfect place to relax and enjoy the peaceful Muskoka setting. Designed for year-round use, the cottage also features a spacious lower-level room currently used as a second recreation room, which could easily provide additional sleeping accommodations if required. Ideally located between Bala and Port Carling, this is a wonderful opportunity to enjoy everything Muskoka has to offer from one of Lake Muskoka's most prestigious areas.
Full Property Details
Interior
Bedrooms
3
Bedrooms Plus
1
Total Bedrooms
4
Washrooms
2
Square Footage
1500-2000 sqft
Basement
Walk-Out,Separate Entrance,Finished
Heating Source
Electric
Heating Fuel
Baseboard
Air Conditioning
None
Family Room
Yes
Kitchens
1
Total Kitchens
1
Fireplace Features
No
Bedrooms
3
Bedrooms Plus
1
Total Bedrooms
4
Washrooms
2
Square Footage
1500-2000 sqft
Basement
Walk-Out,Separate Entrance,Finished
Heating Source
Electric
Heating Fuel
Baseboard
Air Conditioning
None
Family Room
Yes
Kitchens
1
Total Kitchens
1
Fireplace Features
No
Exterior
Depth
210.0
Front
100.0
Acreage
.50-1.99
Driveway
Private,Private Double
Lot Size
100 x 210.0 ft
Pool
None
Waterfront
Direct
Parking Spaces
8
Total Parking Spaces
8.00
Parking Description
None
Garage Spaces
0
Zoning
WR1
Depth
210.0
Front
100.0
Acreage
.50-1.99
Driveway
Private,Private Double
Lot Size
100 x 210.0 ft
Pool
None
Waterfront
Direct
Parking Spaces
8
Total Parking Spaces
8.00
Parking Description
None
Garage Spaces
0
Zoning
WR1
Building Description
Style
Bungalow
Home Type
House
Subtype
Detached
Property Orientation
West
Exterior Finish
Wood
Sewers
Septic
Water Supply
Other
Possession Date
No Data
Style
Bungalow
Home Type
House
Subtype
Detached
Property Orientation
West
Exterior Finish
Wood
Sewers
Septic
Water Supply
Other
Possession Date
No Data
Community
Community
Medora
Community
Medora
Taxes & Fees
Taxes
$8,164 /yr
Tax Year
2025
Taxes
$8,164 /yr
Tax Year
2025
Room Types
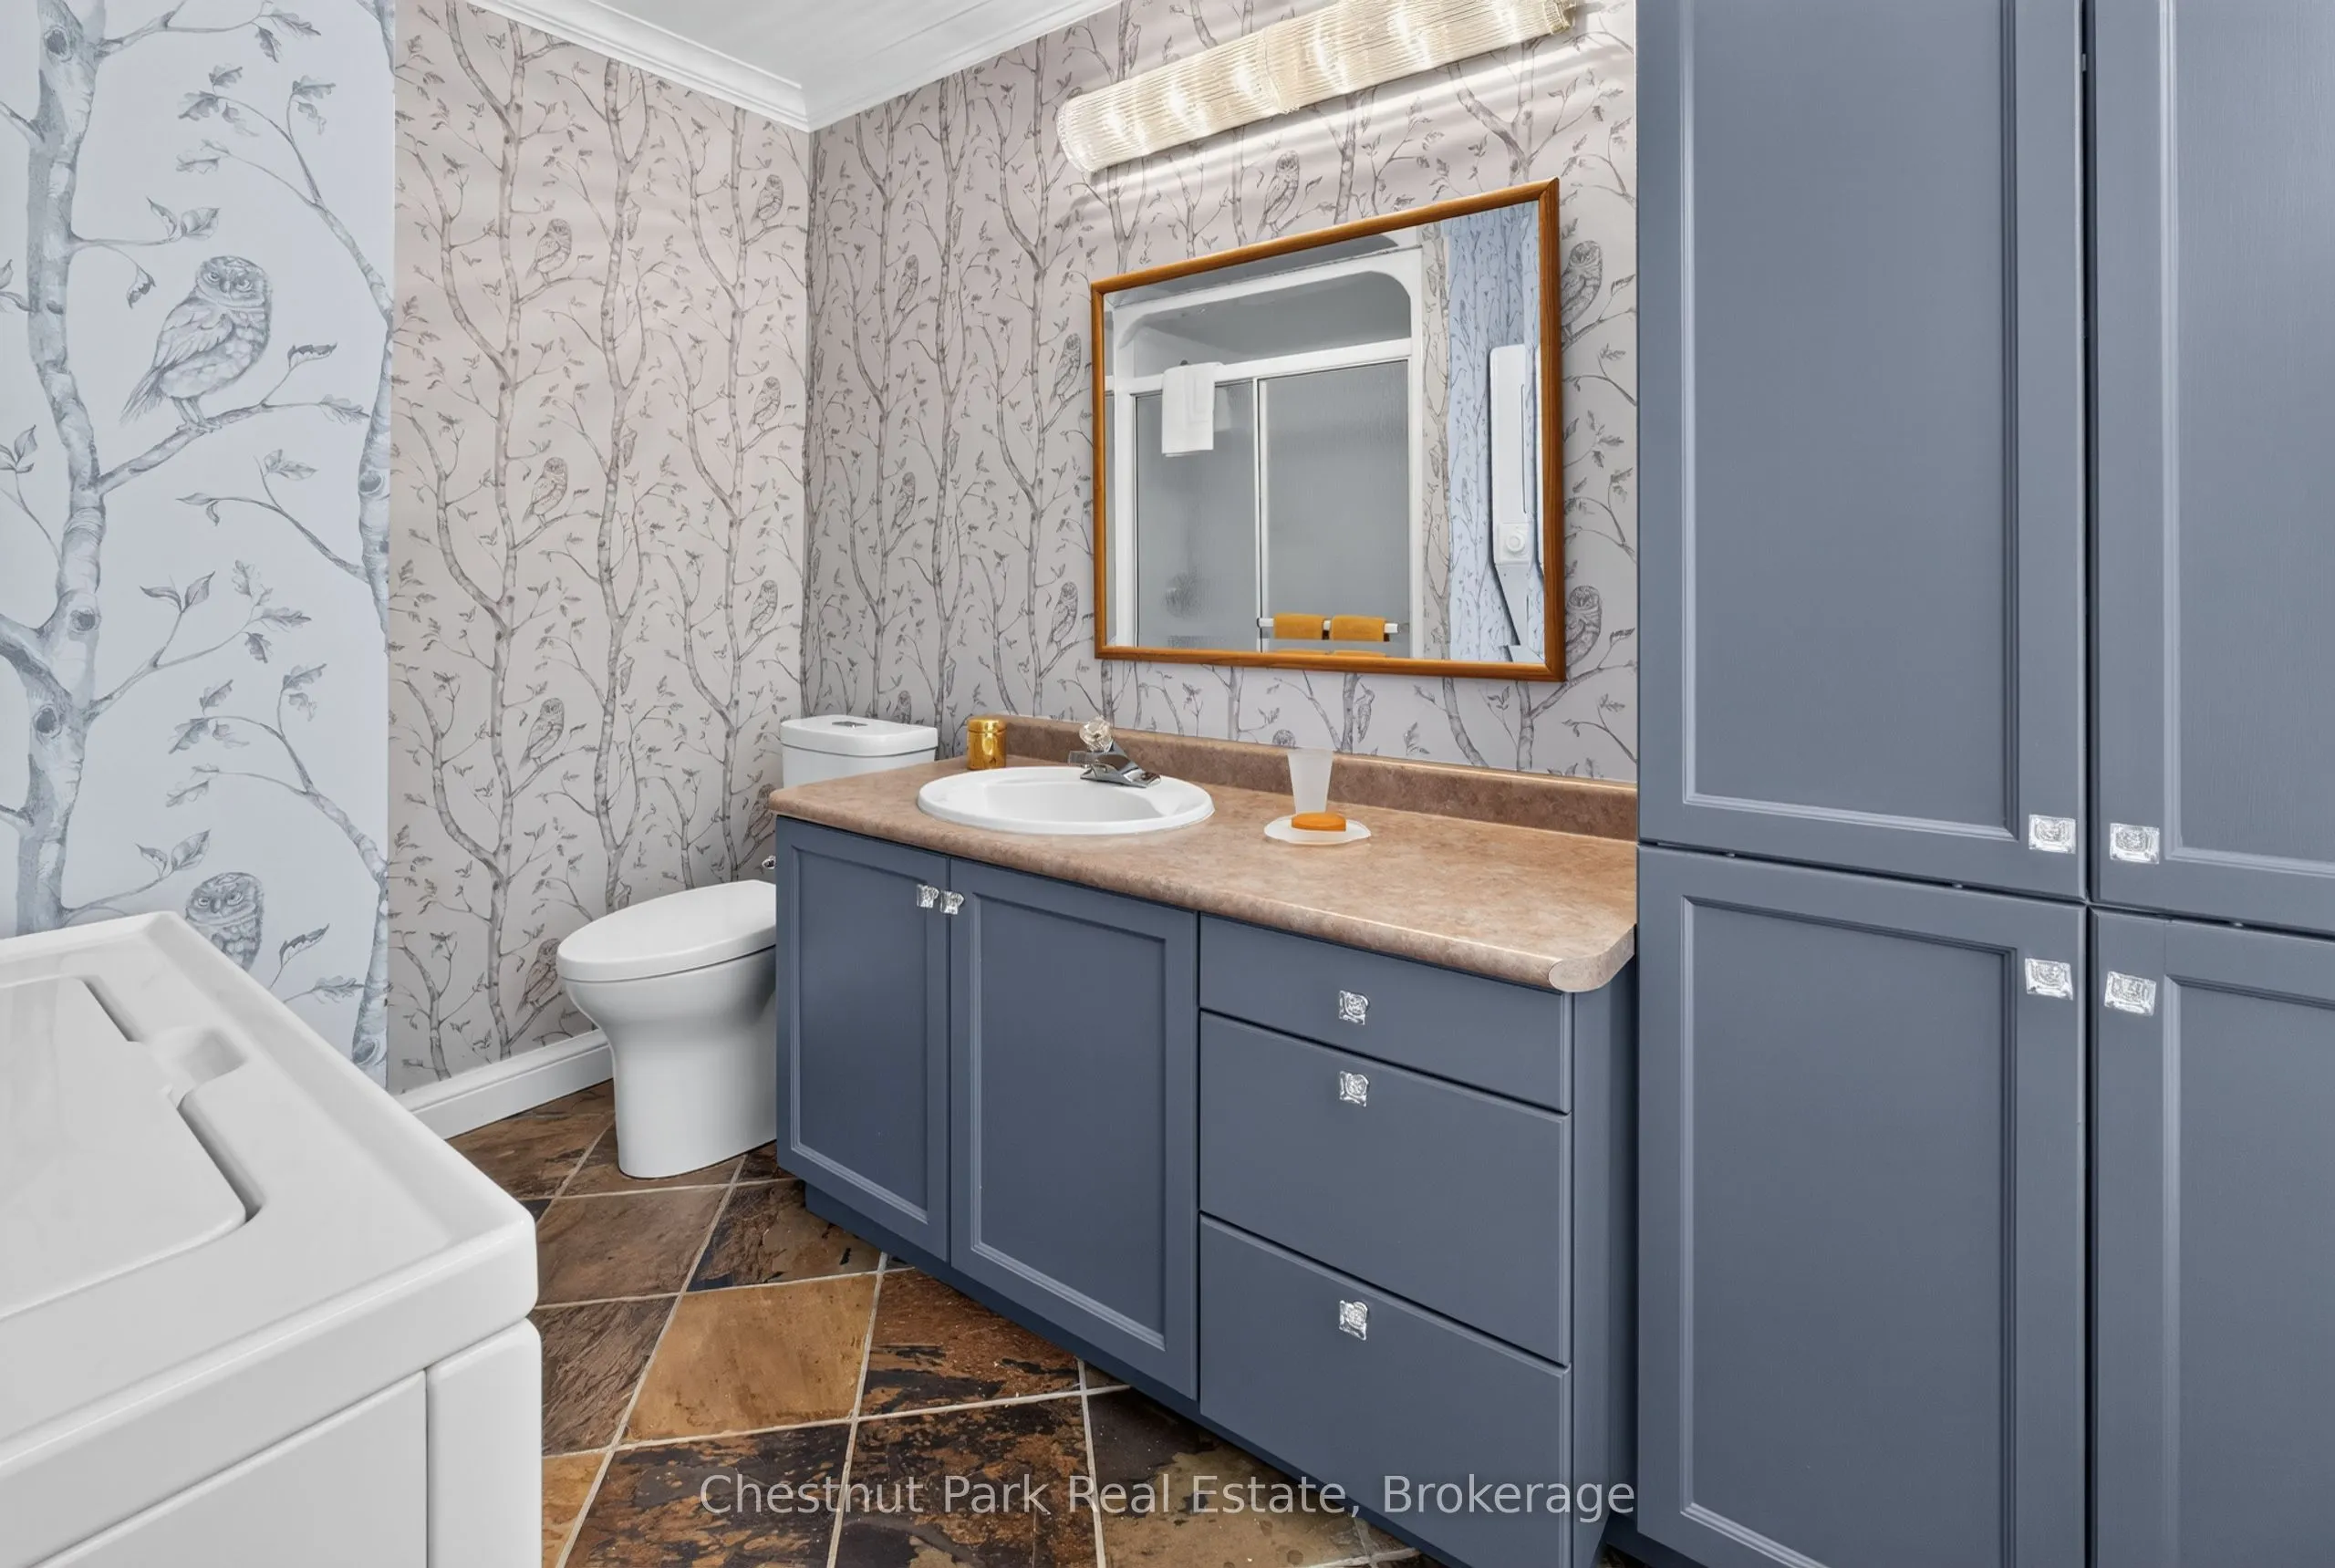
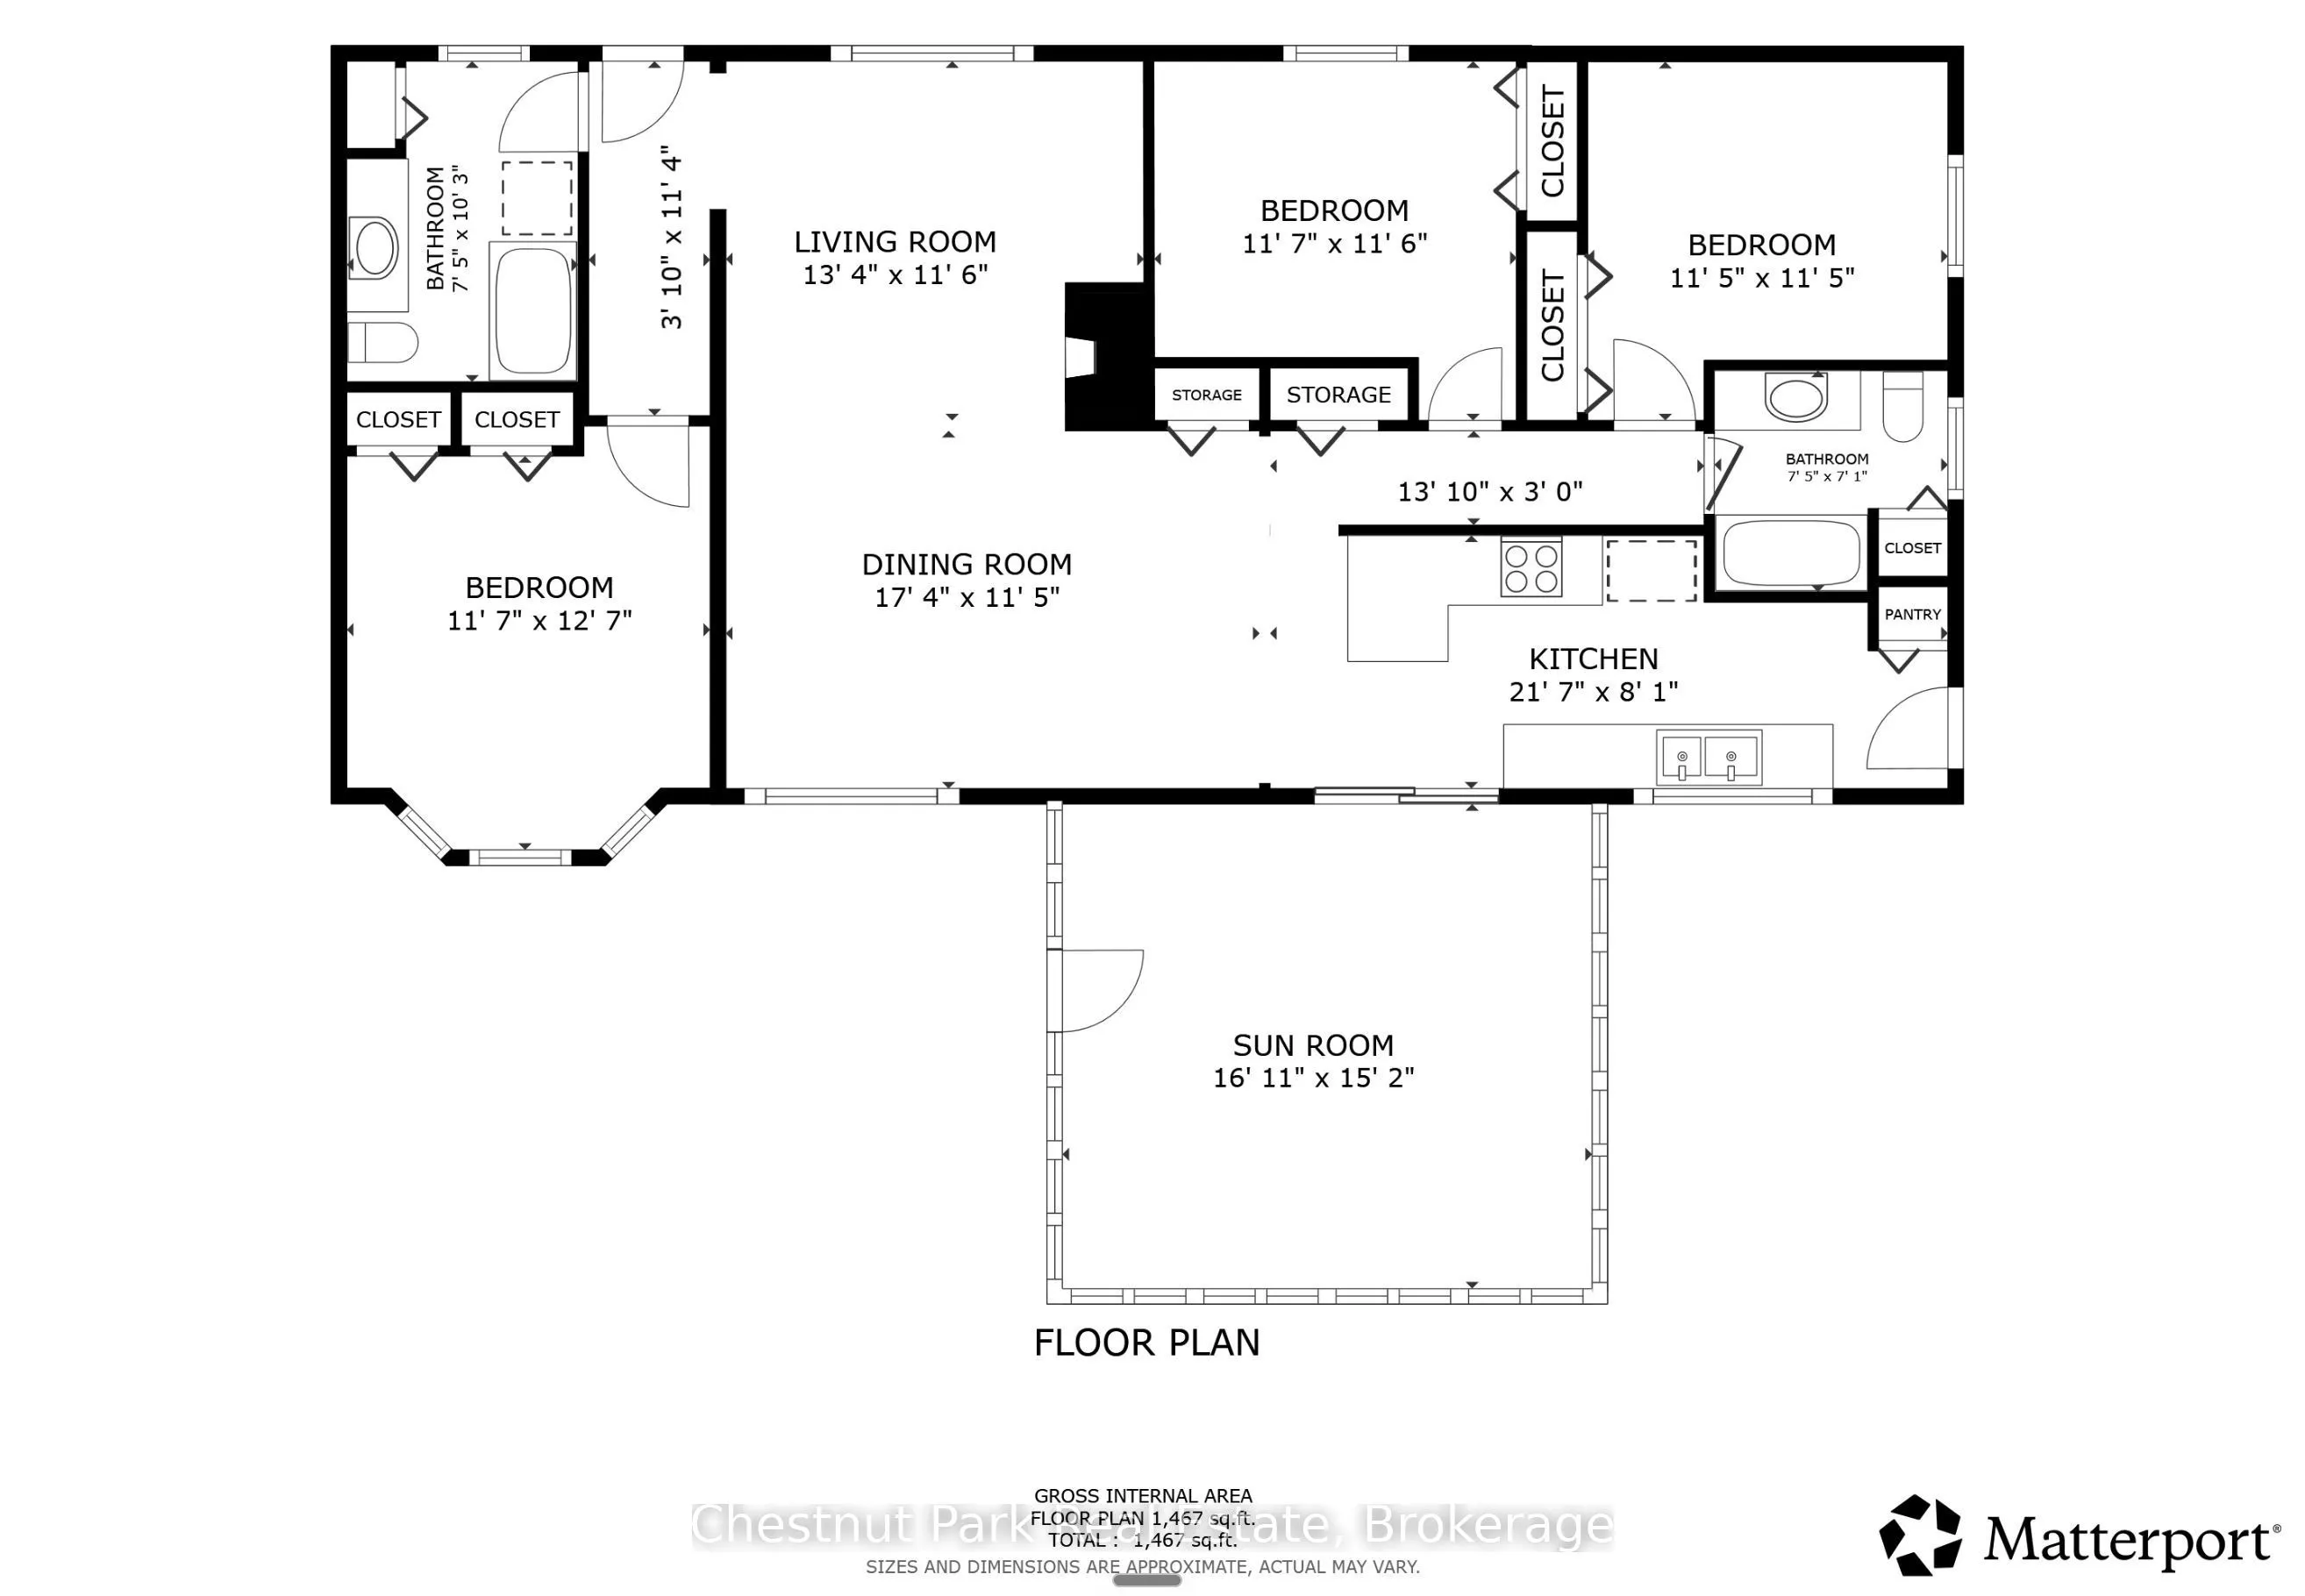
Bathroom
3 Pc Bath, Slate Flooring, B/I Vanity
Dimensions 7.41 x 10.24 feet
75.88 sqft
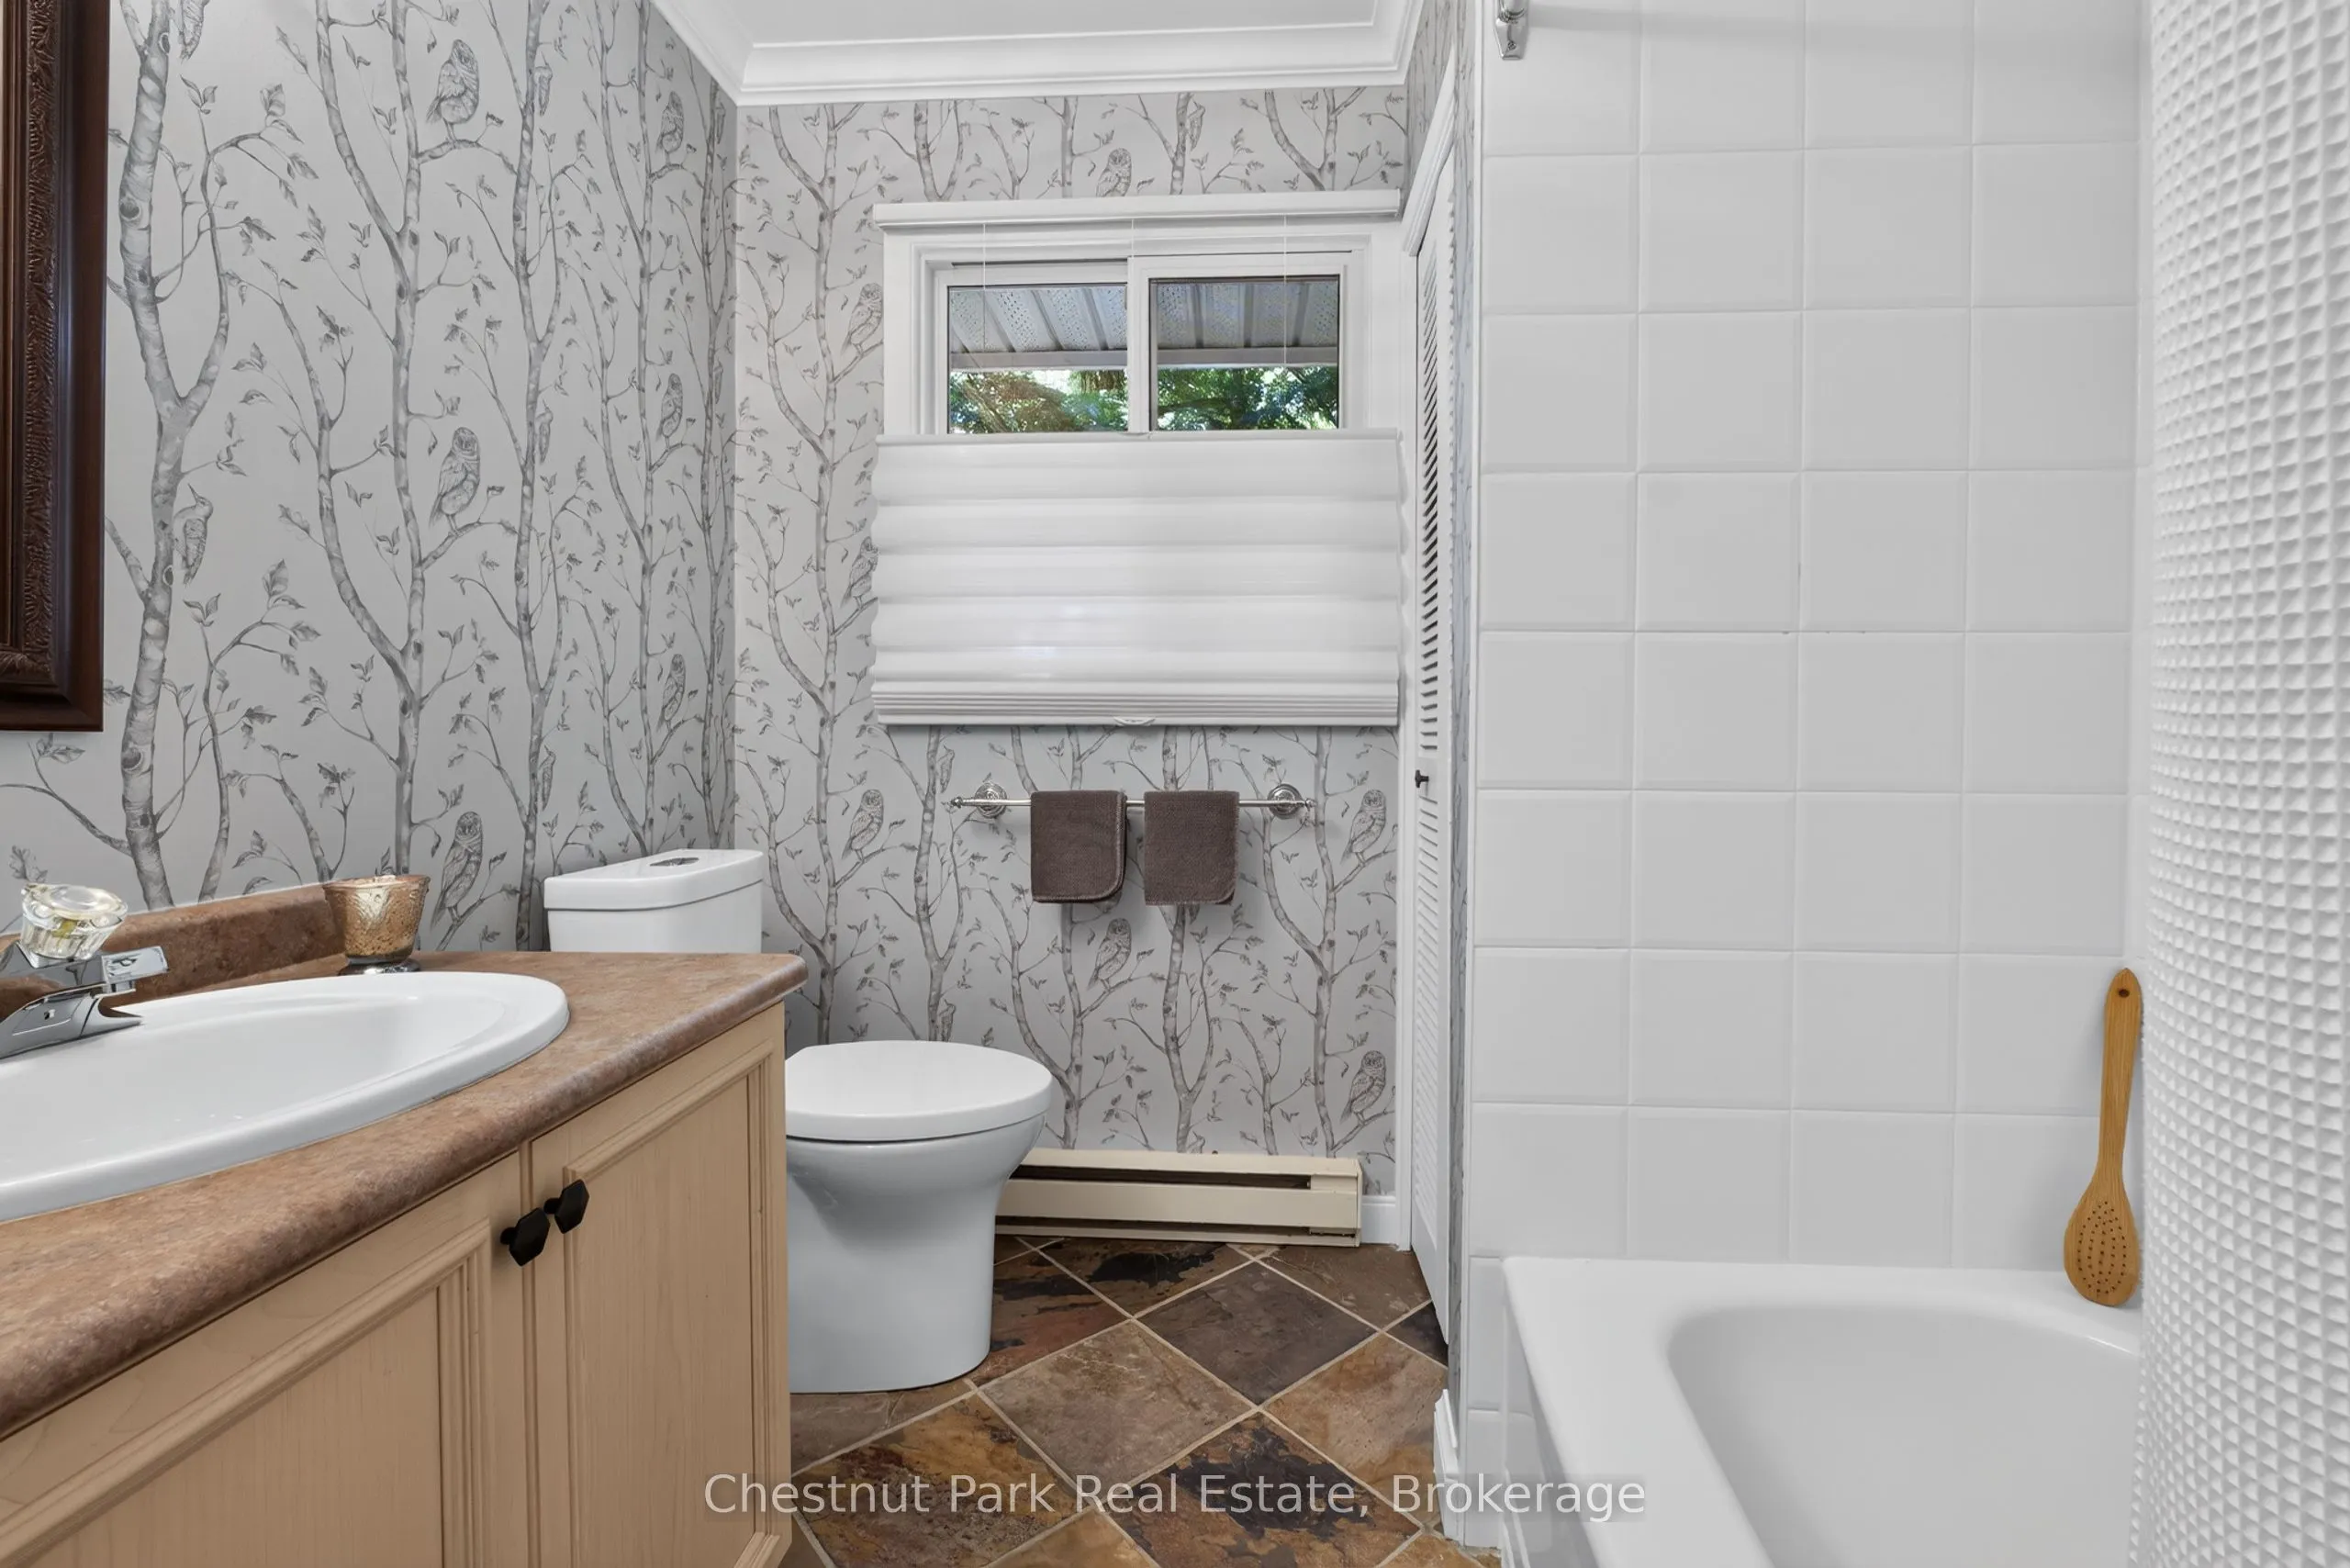
Bathroom
4 Pc Bath, Slate Flooring, Ceramic Backsplash
Dimensions 7.41 x 7.09 feet
52.54 sqft
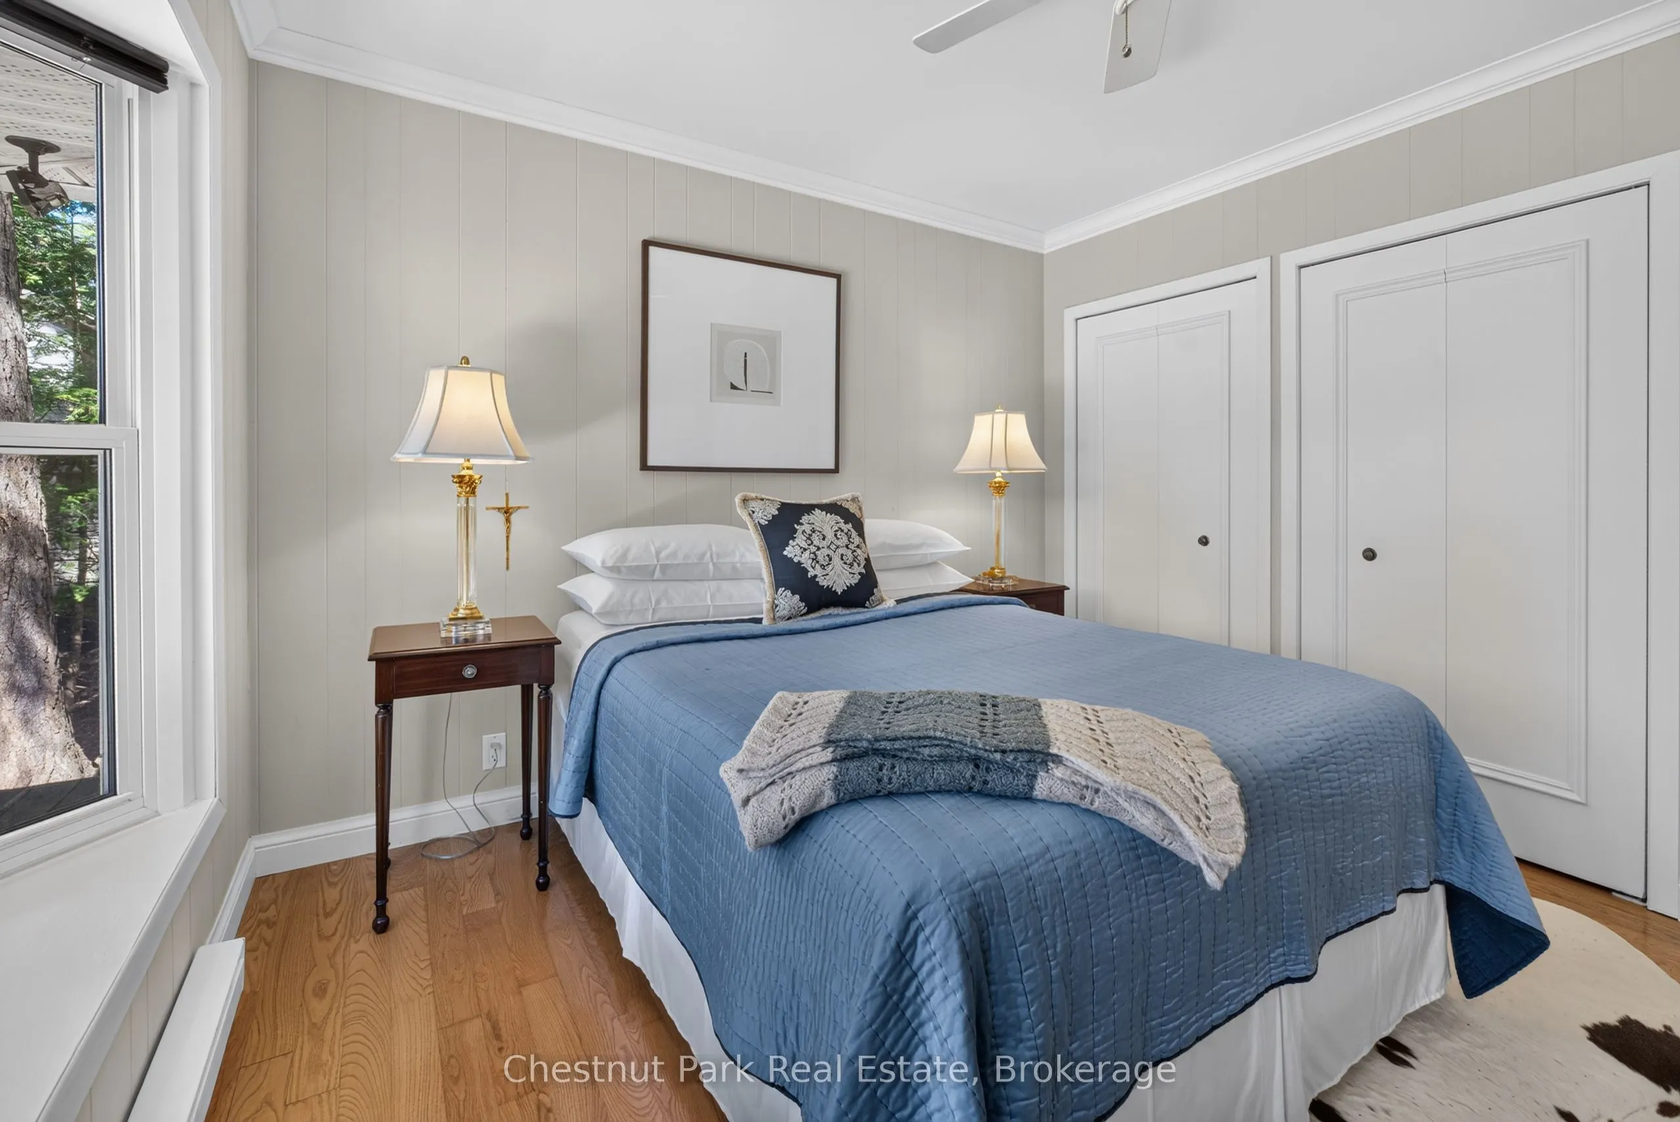
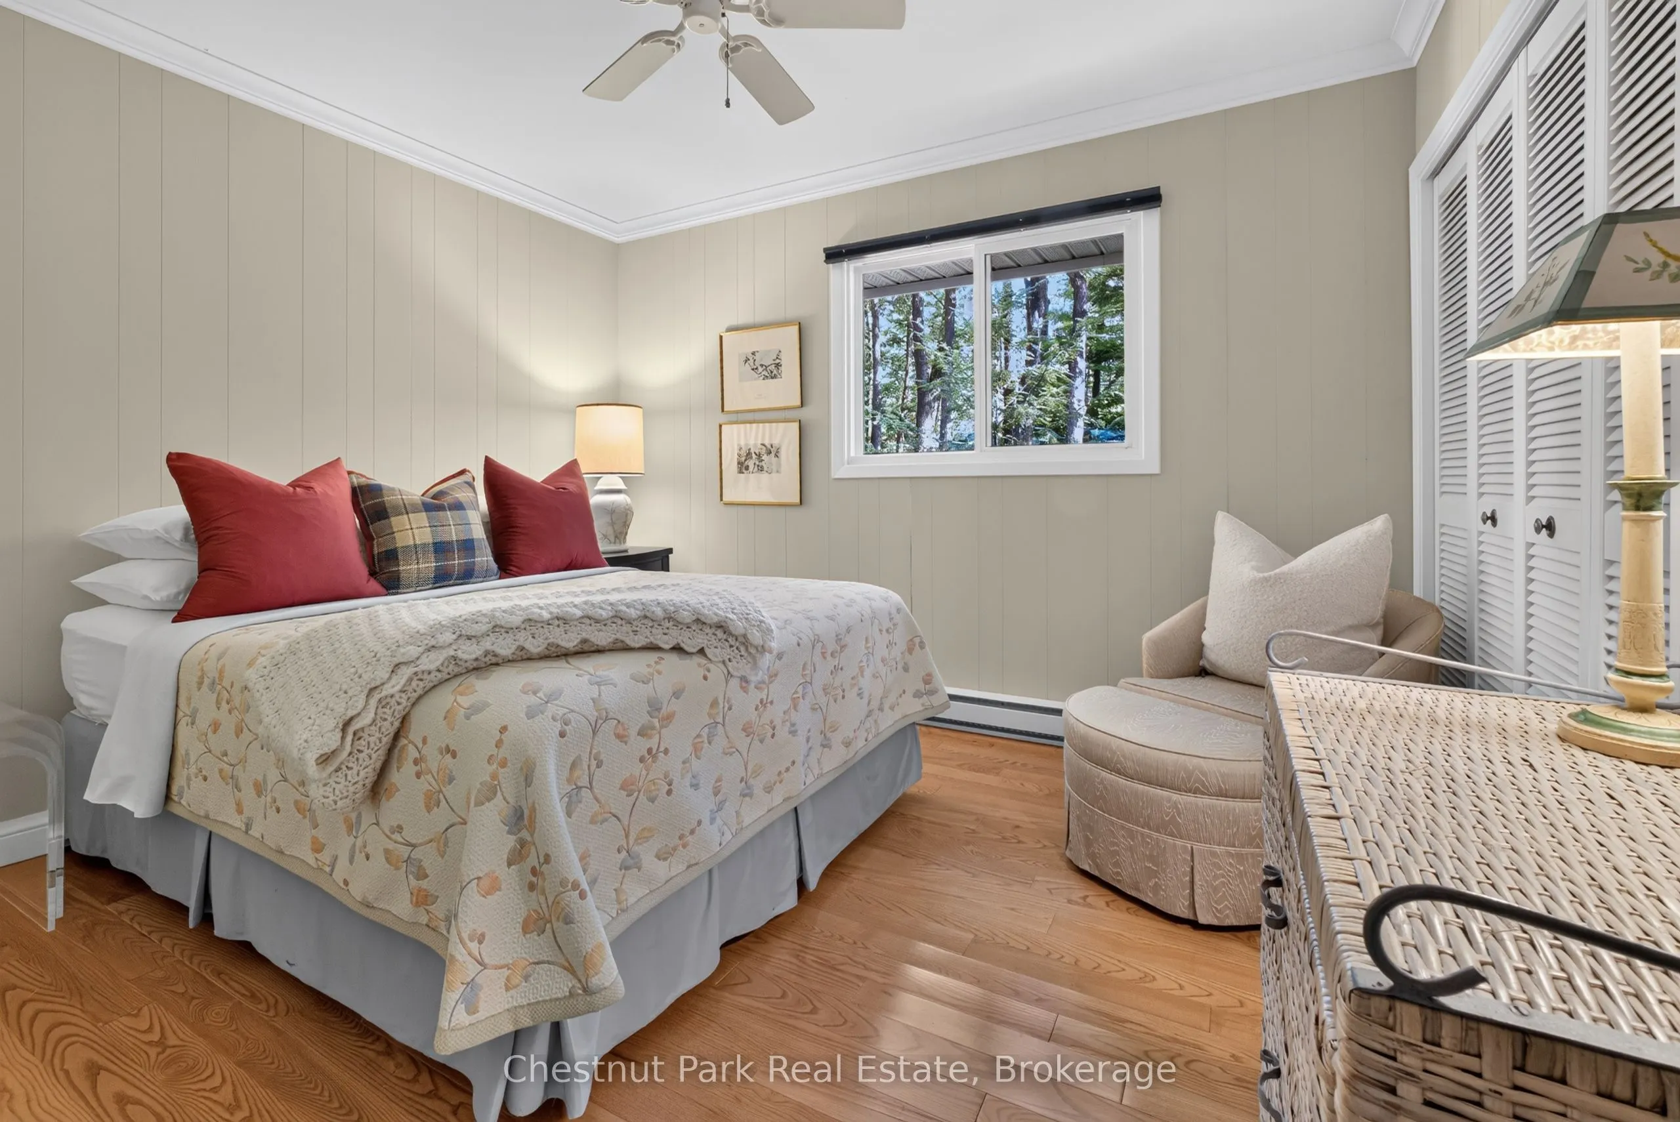
Bedroom 2
Hardwood Floor, Double Closet, Ceiling Fan(s)
Dimensions 11.58 x 11.52 feet
133.4 sqft
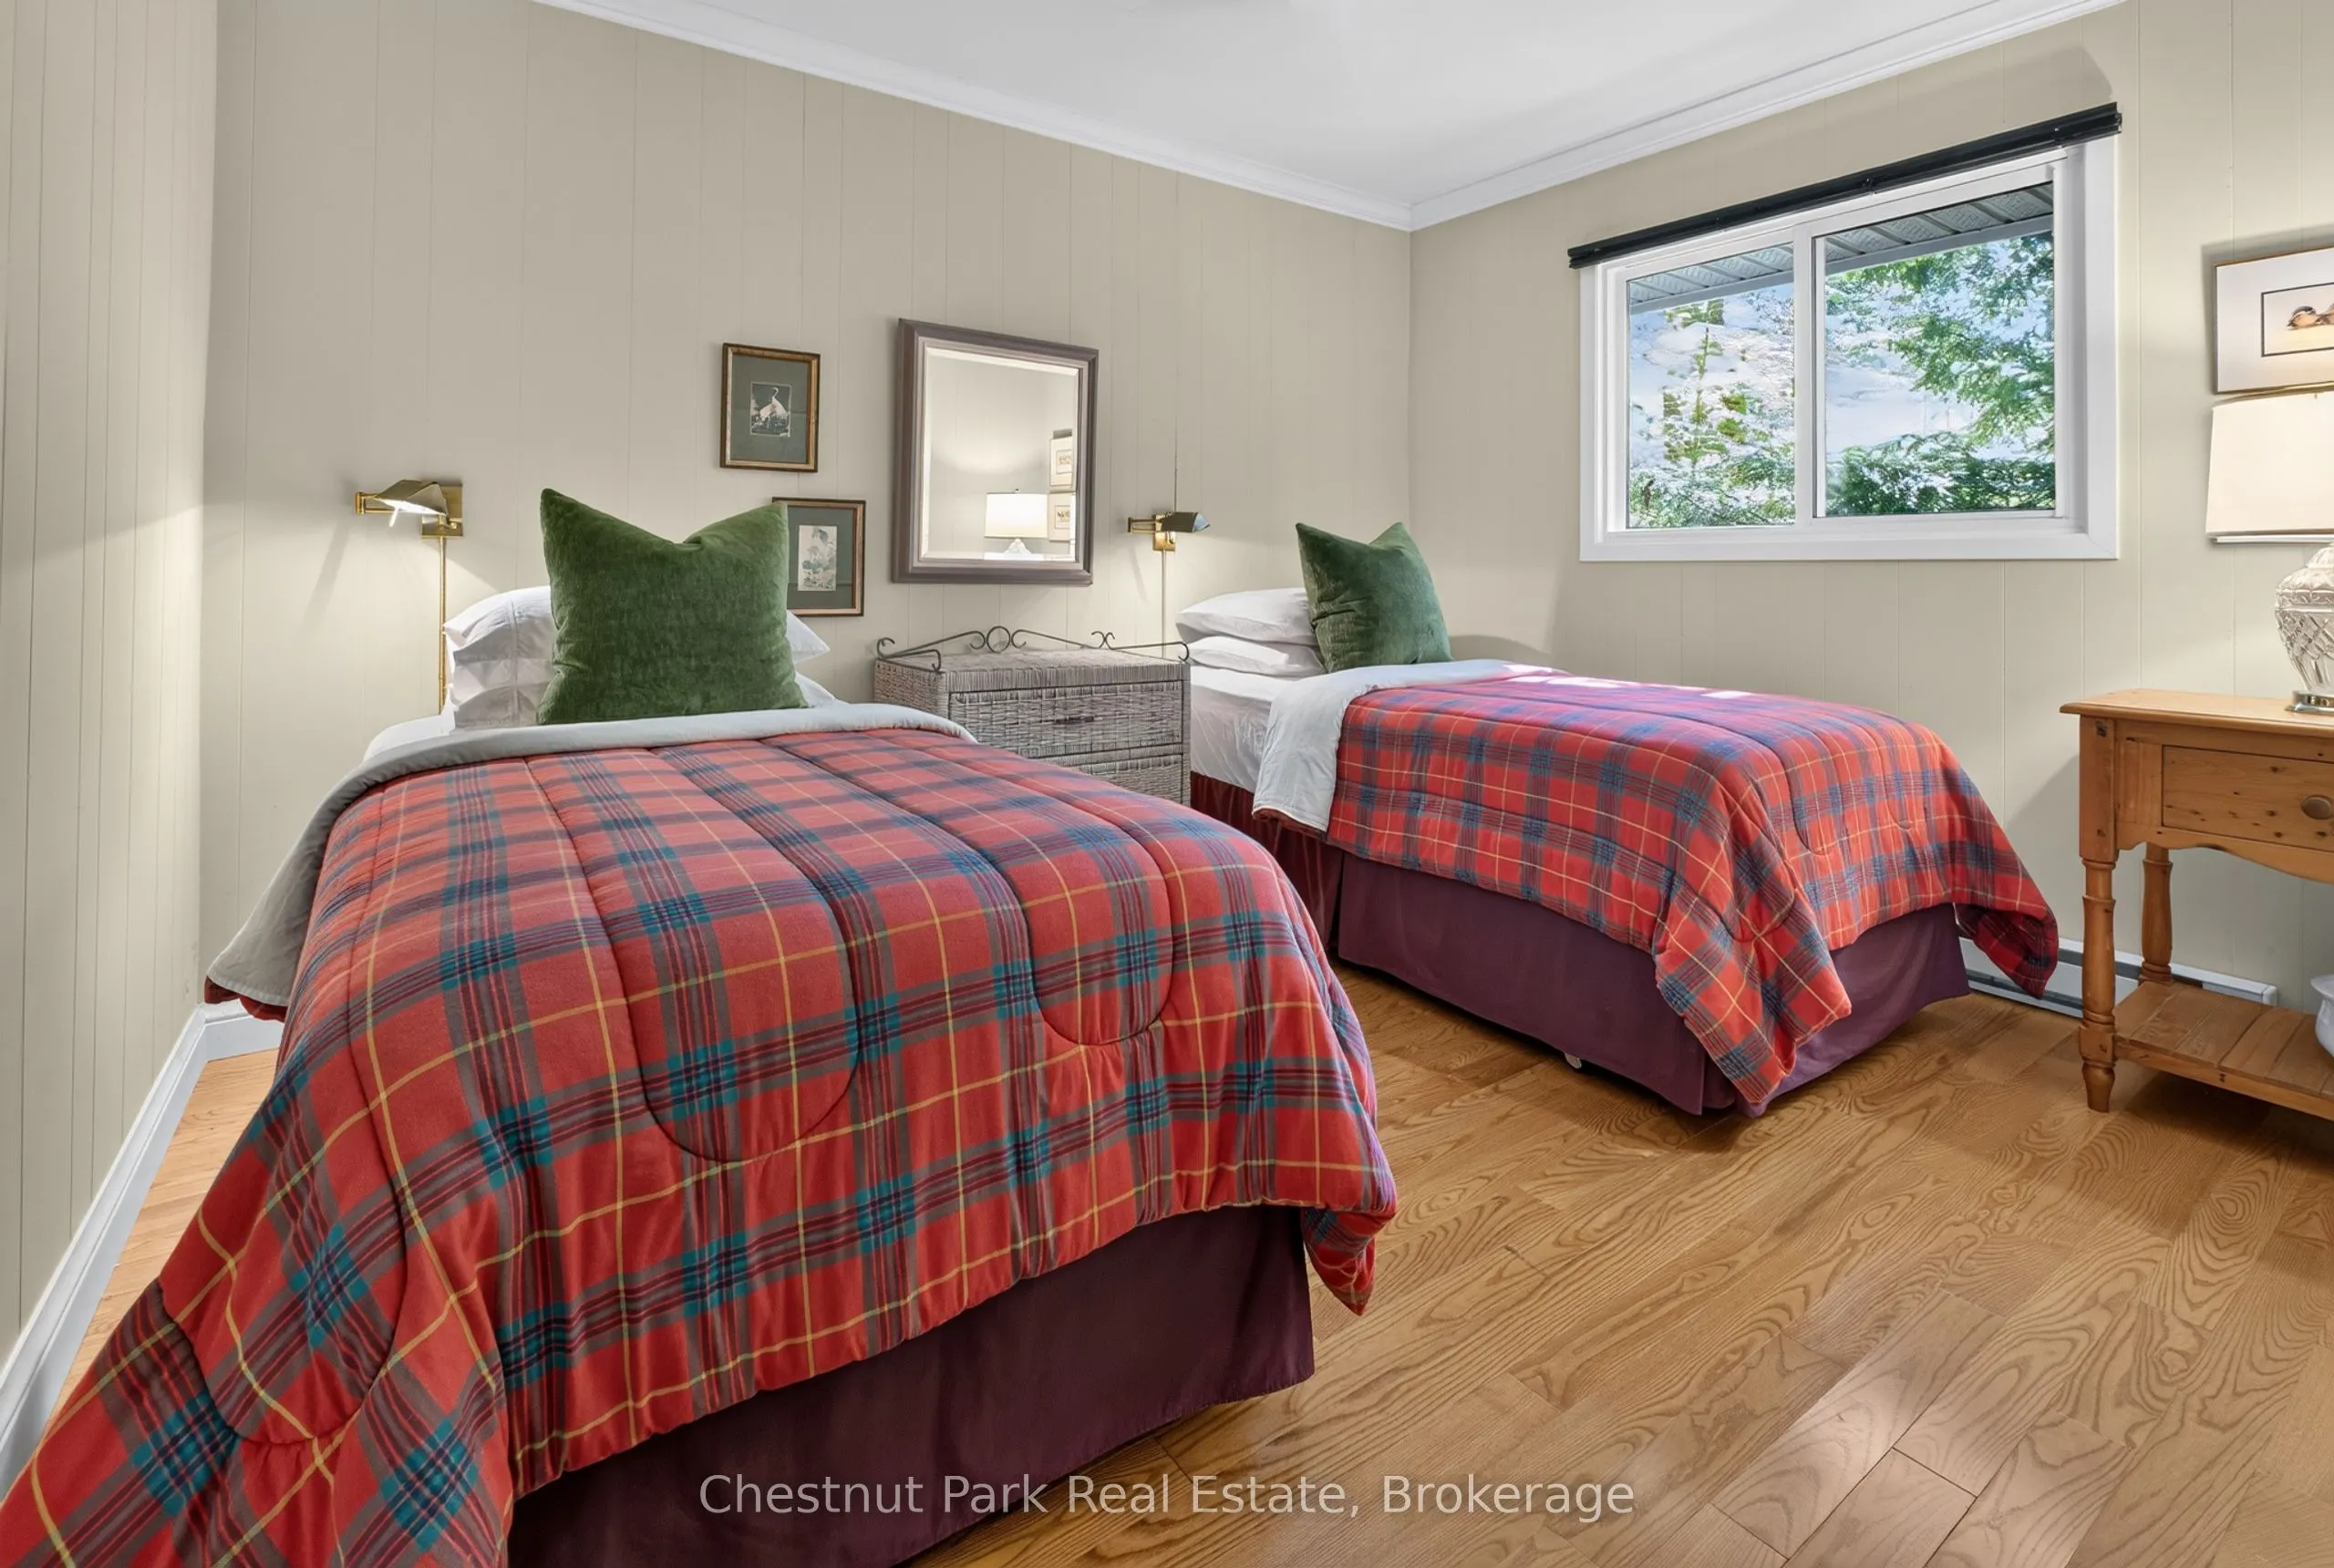
Bedroom 3
Hardwood Floor, Double Closet, Ceiling Fan(s)
Dimensions 11.42 x 11.42 feet
130.42 sqft
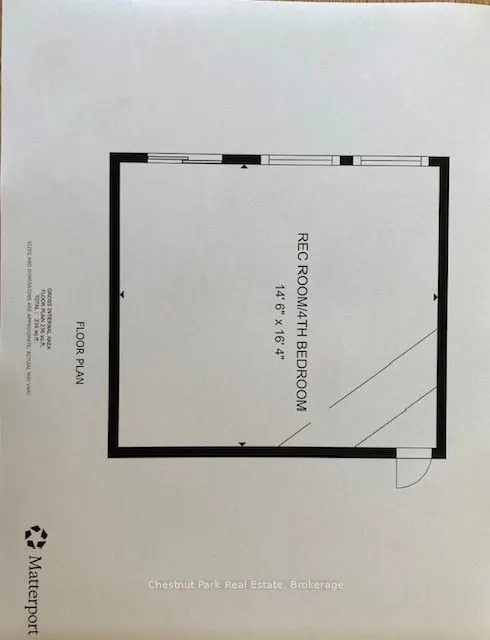
Bedroom 4
Combined w/Family, Overlook Water, Walk-Out
Dimensions 16.34 x 14.5 feet
236.93 sqft
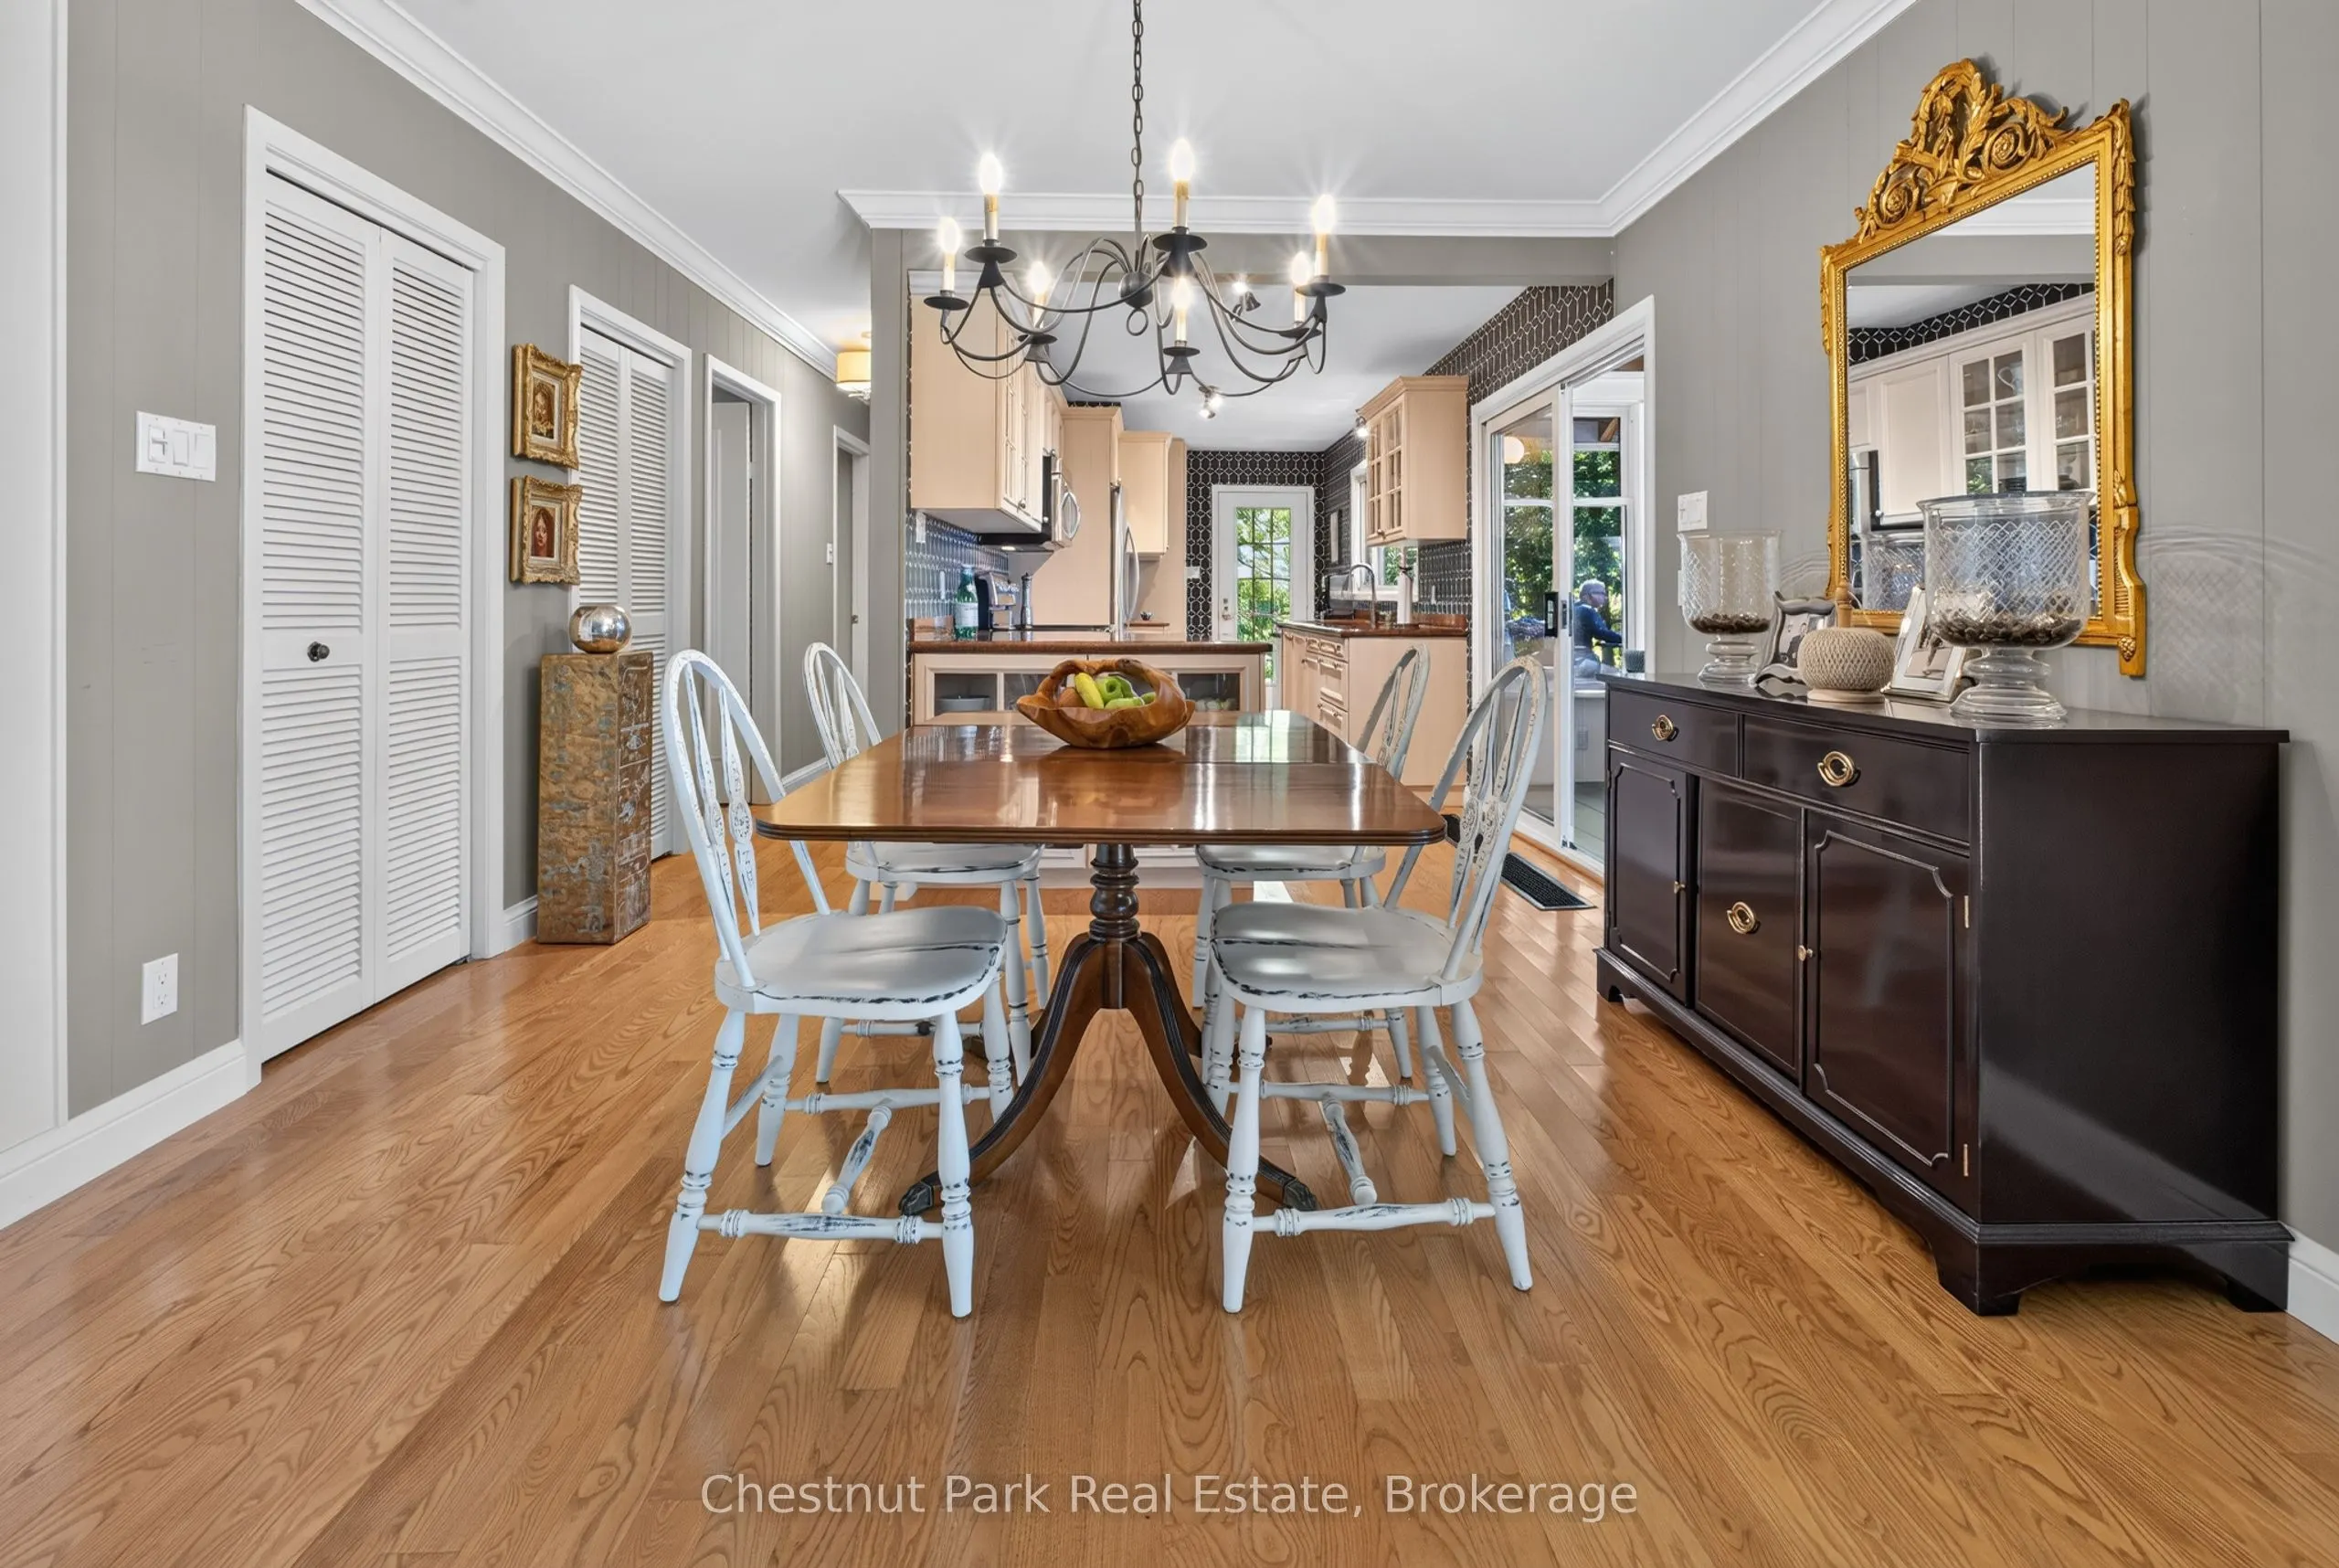
Dining Room
Hardwood Floor, Crown Moulding, Overlook Water
Dimensions 17.32 x 11.52 feet
199.53 sqft
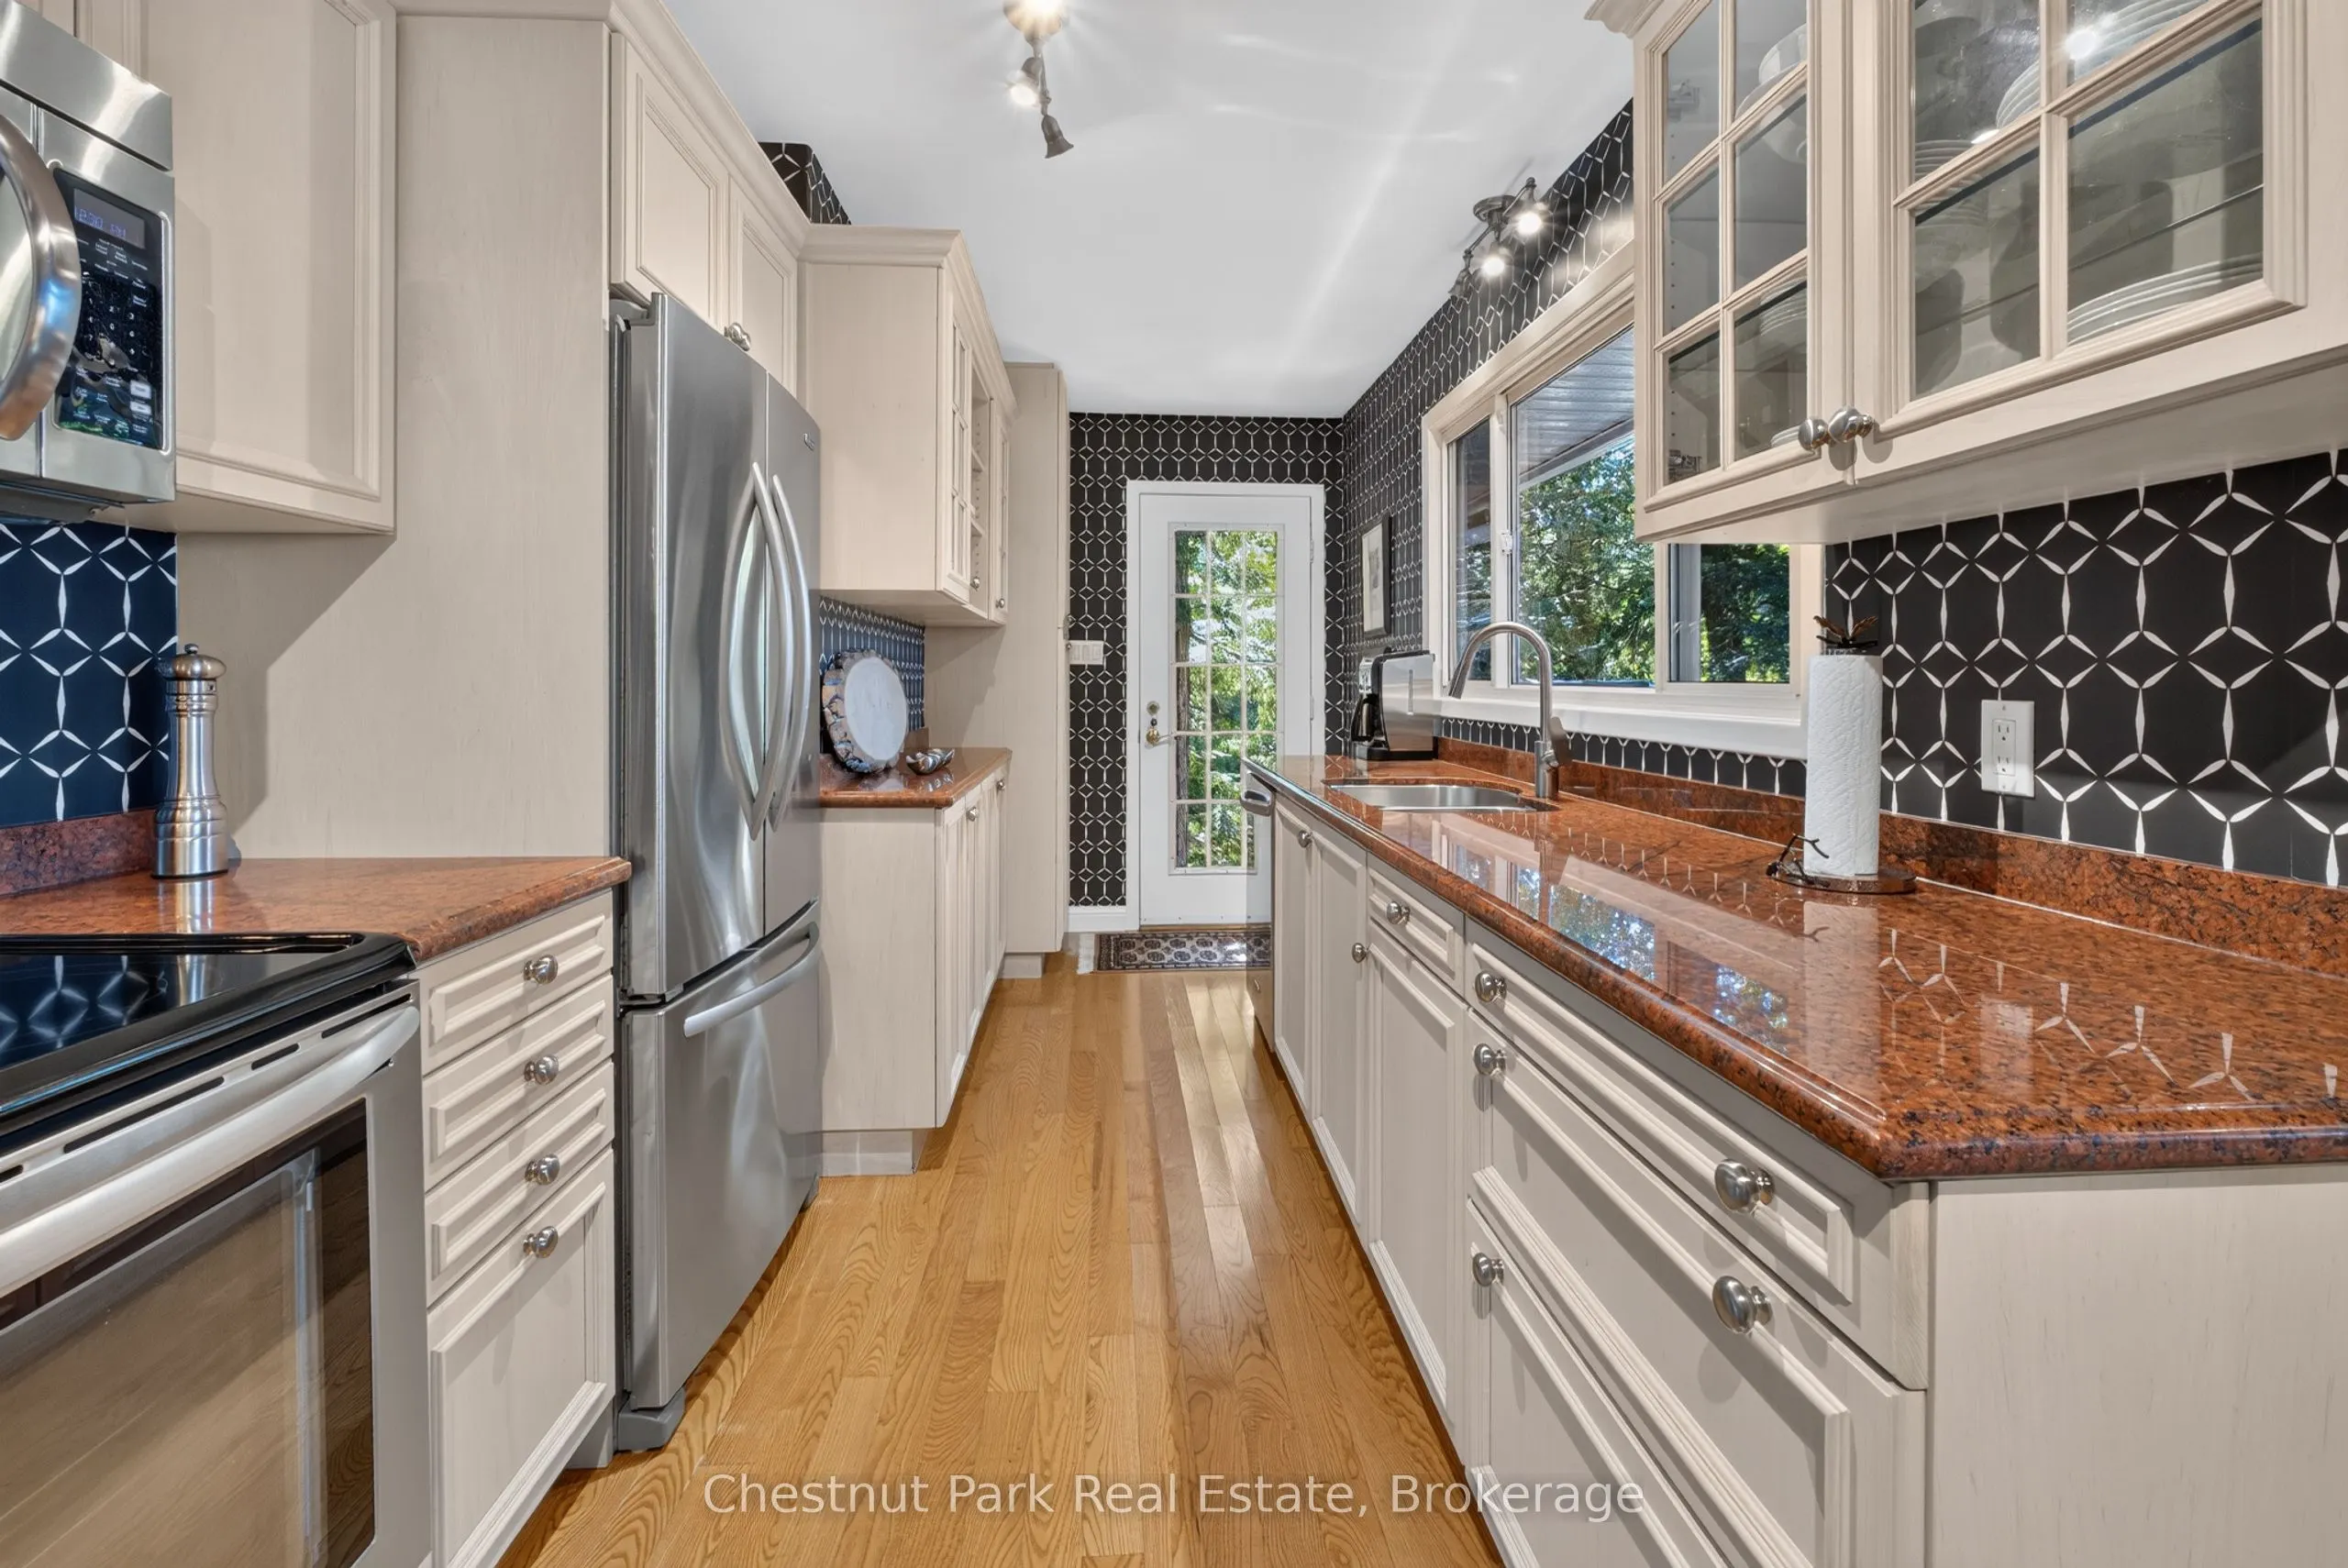
Kitchen
Hardwood Floor, Granite Counters, Renovated
Dimensions 21.69 x 8.1 feet
175.69 sqft
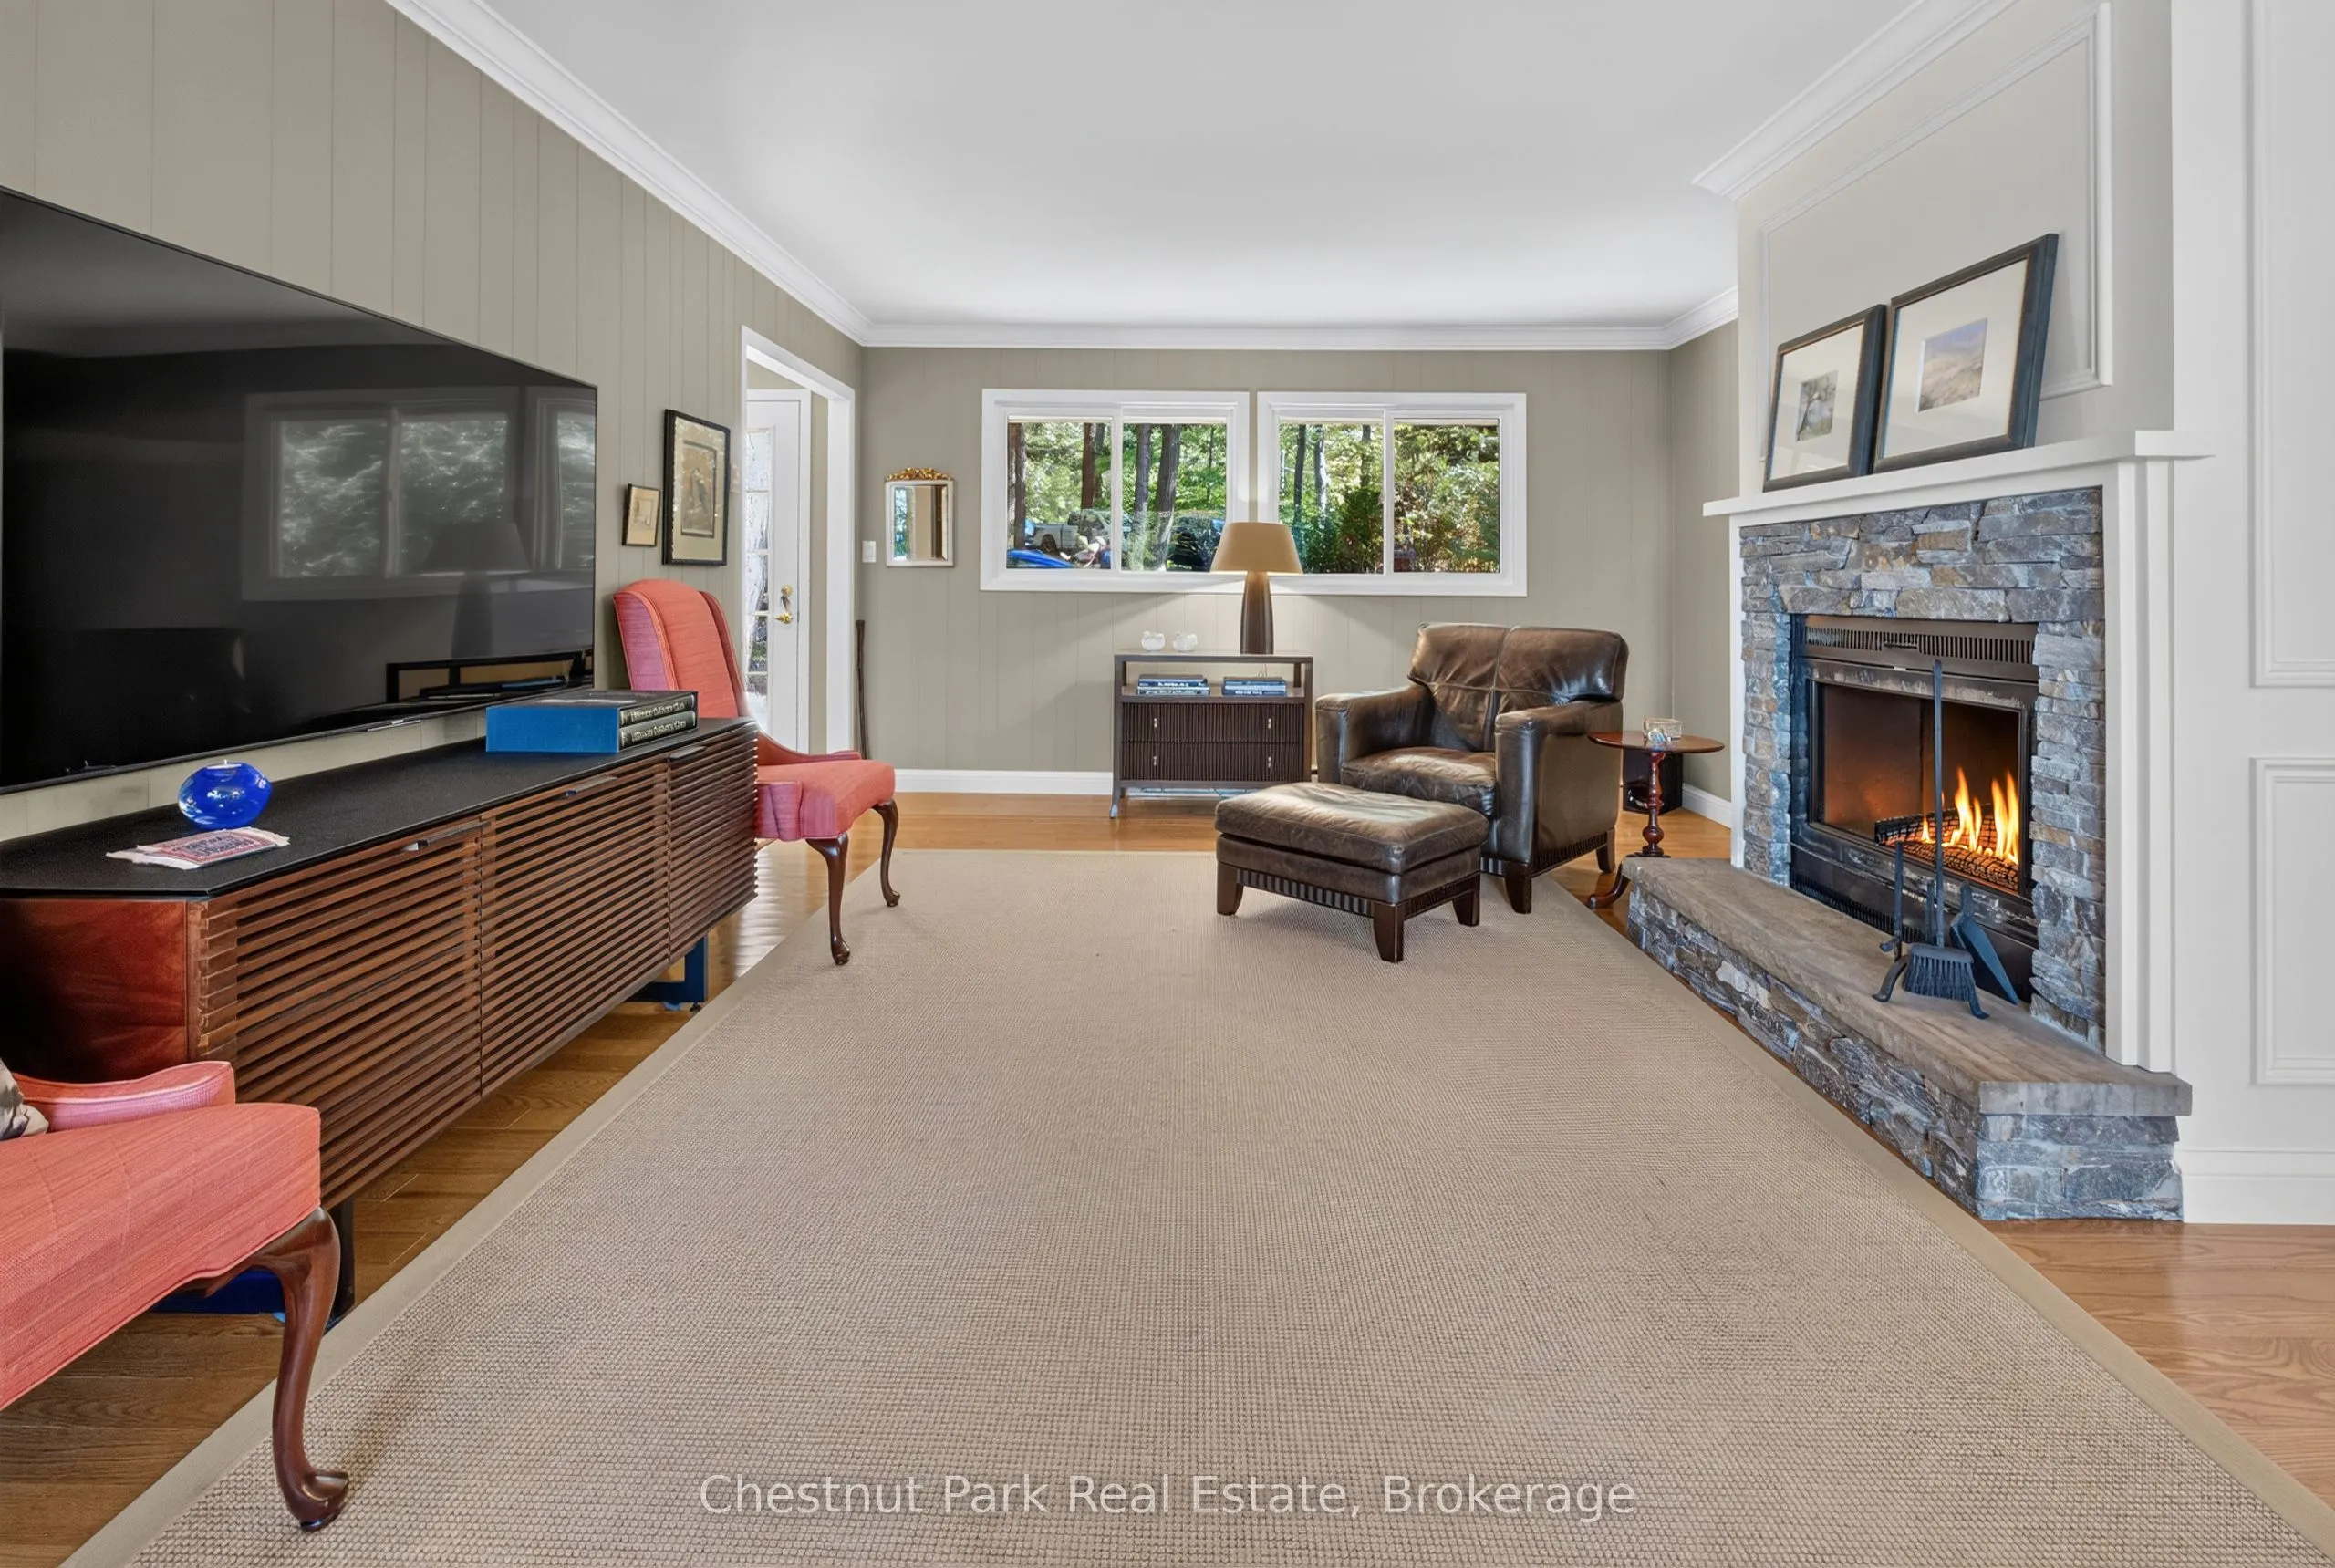
Living Room
Stone Fireplace, Hardwood Floor, Crown Moulding
Dimensions 13.32 x 11.52 feet
153.45 sqft
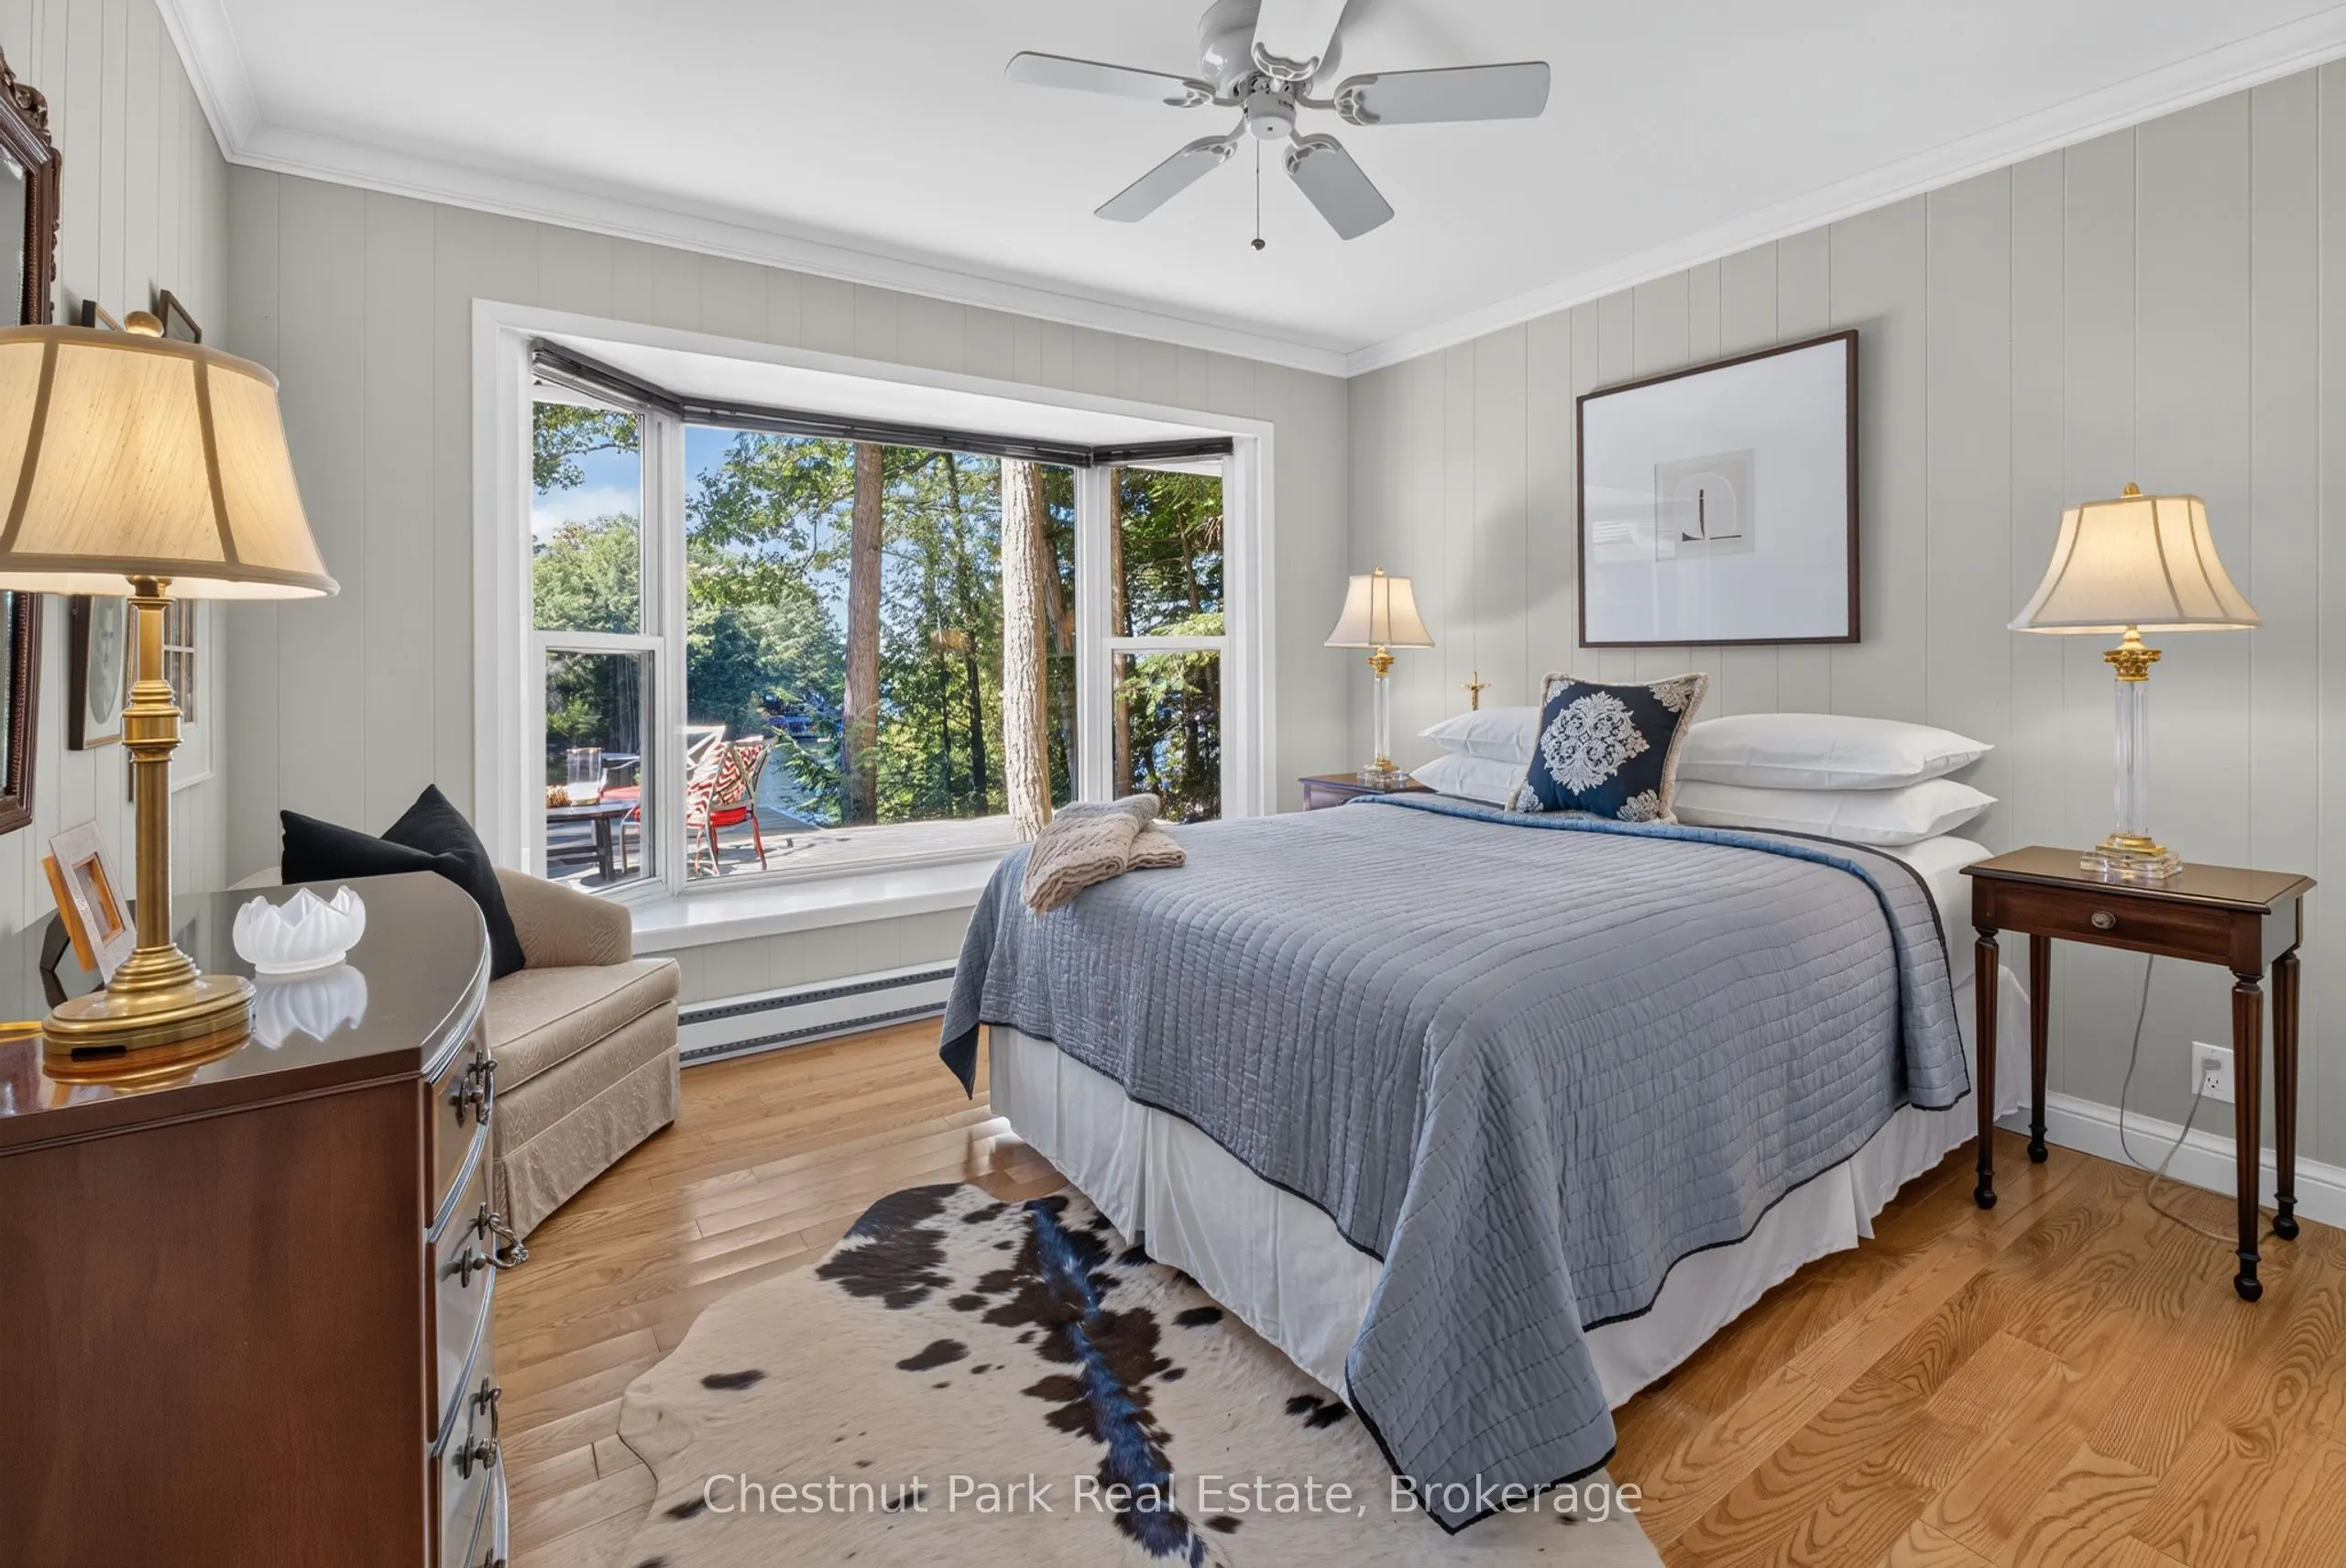
Primary Bedroom
Hardwood Floor, Overlook Water, His and Hers Closets